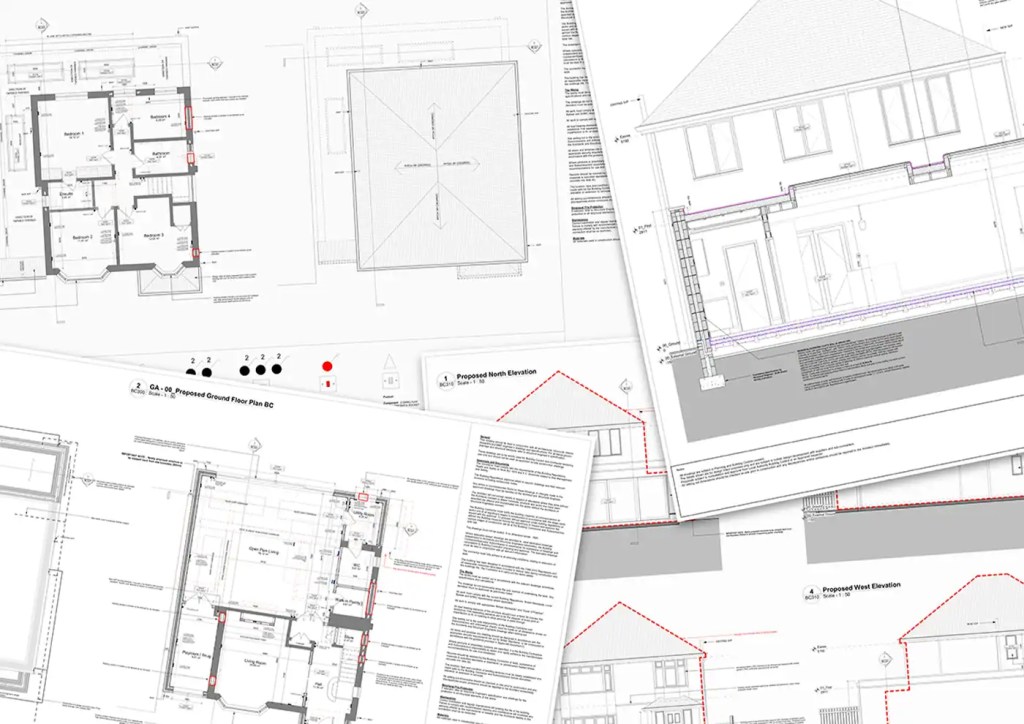
During this stage we’ll turn your Planning drawings into highly detailed Building Regulations drawings.
Building Regulations are a set of statutory requirements that ensure all new building work in the UK creates a safe and healthy environment. Our technical drawing packs cover fire safety, structure, drainage, ventilation, accessibility, soundproofing, thermal performance, moisture resistance and more!
Once the council has approved your Building Control application, the contractor can use this drawing pack to accurately price your project ready for work to begin on site!
✓ Full Building Regulations package
✓ We’ll submit your application to the Council
✓ We’ll handle all comments from the Council
How it works
Building Regulations Package
We’ll put together a full Building Regulations package with detailed technical drawings demonstrating construction methods and materials, as well as all verifying information required by your Local Authority.
Building Control Application
Once submitted, Building Control will review the project for compliance. You will be assigned a Building Inspector who we’ll work with to address any conditions as required before approval.
Construction & Completion
Once the application has been approved, your Building Inspector will need to be notified of the construction start date. They will then carry out periodic inspections throughout the build. When work is complete, you will receive your certificate.
What you'll get from us
Full Building Regulations Package
Our technical drawing packs will ensure your project is compliant, enable accurate pricing, and also give your contractor precise instructions to meet all legal requirements during construction.
Building Control Application
To secure approval, we’ll package up your project into a full Building Control application ready for your Local Authority, or for your private Building Control Approver.
Point of Contract
We'll work closely with your Building Inspector to handle any information required for approval. We’ll also liaise with other specialists and consultants needed on the project, such as a structural engineer.
Examples of our work
Why choose us?
With hundreds of Building Control applications made and 100% of them approved, our expert technical team are extremely well suited to taking your project through the Building Control process.
We’ll be the main point of contact during this stage of the project, updating you of any changes, coordinating information with the Engineers, and liaising with your Building Inspector on your behalf.
We use 3D Building Information Modelling (BIM) software for everything we do. This means we can turn around drawings and address changes very quickly, whilst seamlessly coordinating information from external consultants, such as Engineers.
It’s what we do. We have a wealth of specific experience and knowledge on how to comply with local guidance & regulations.
We are also able to identify and address any challenges faster than an Architect with a more general project portfolio.
That's it! Your project is ready to start on site
With Building Regulations approved and all necessary permissions in place, it’s time to start building!