Baverstock Road

Poole

Baverstock Road

Poole

House Type

Detached Property

Project

Ground Floor Extension

Status

Completed 2020

Planning Authority

BCP Council

Existing Size

202 Sqm

Proposed Size

256 Sqm

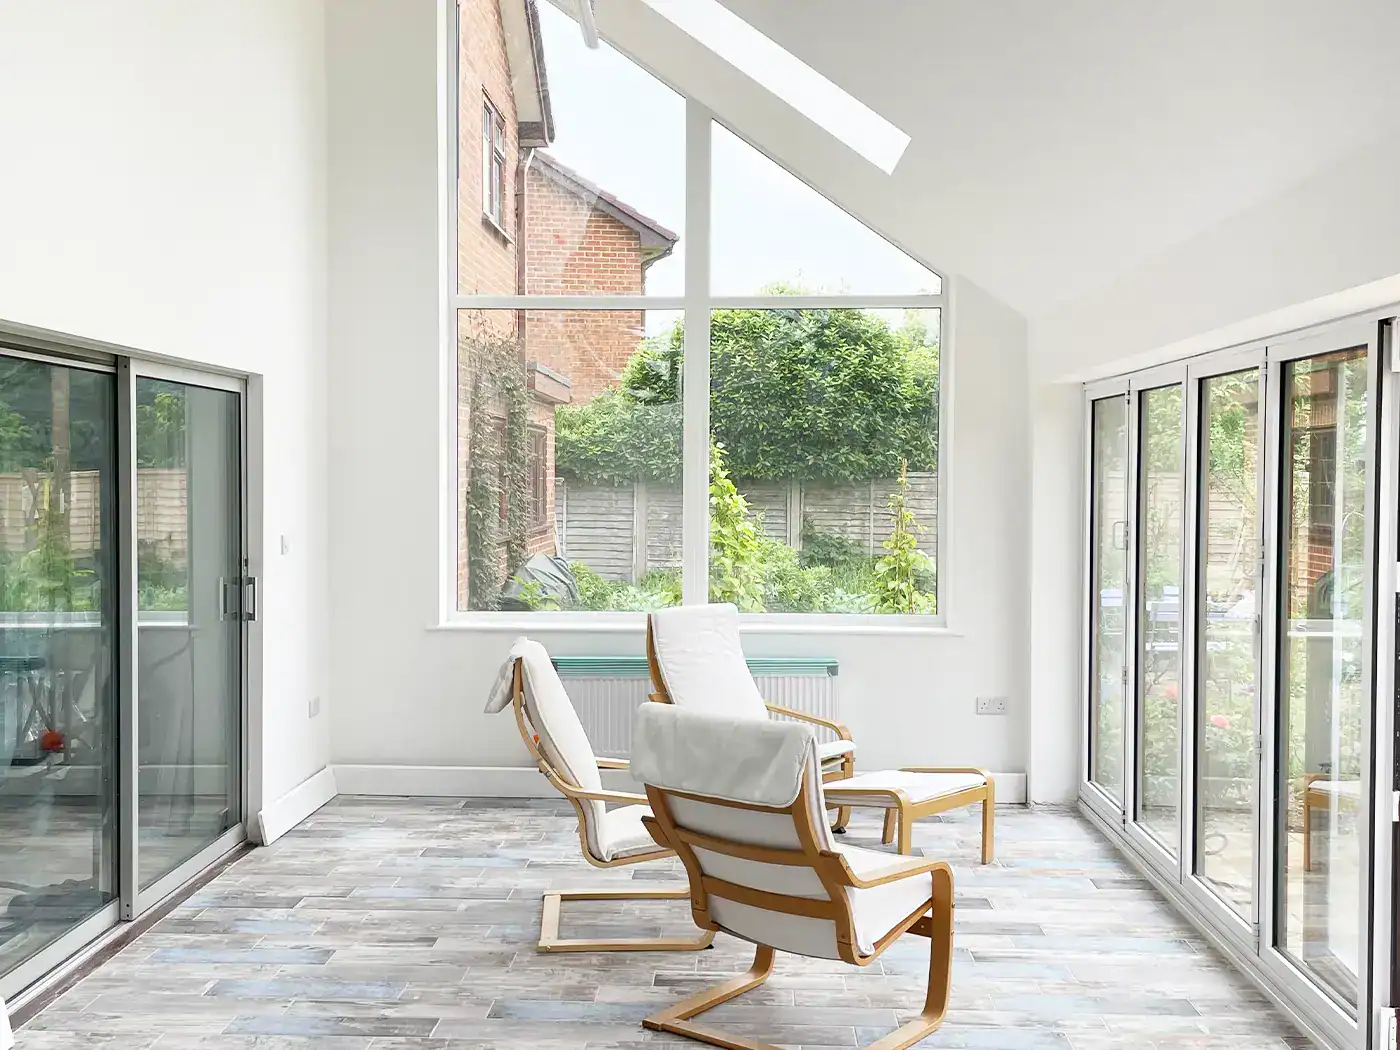
This project adds a generous single-storey corner extension to a detached home in Poole, designed for two artists seeking exhibition space which could also be used as a working studio and garden room.

Glazed gallery-style interior space with folding doors opening onto the garden in Poole extension.
Existing architectural floor plans of detached brick property prior to extension in Poole.Proposed architectural floor plans showing gallery extension layout for Poole property.
Existing architectural elevation drawings of the detached brick property in Poole.Proposed architectural elevations illustrating planned gallery extension to Poole home.
3D architectural visualisations of proposed ground floor gallery extension to Poole property.