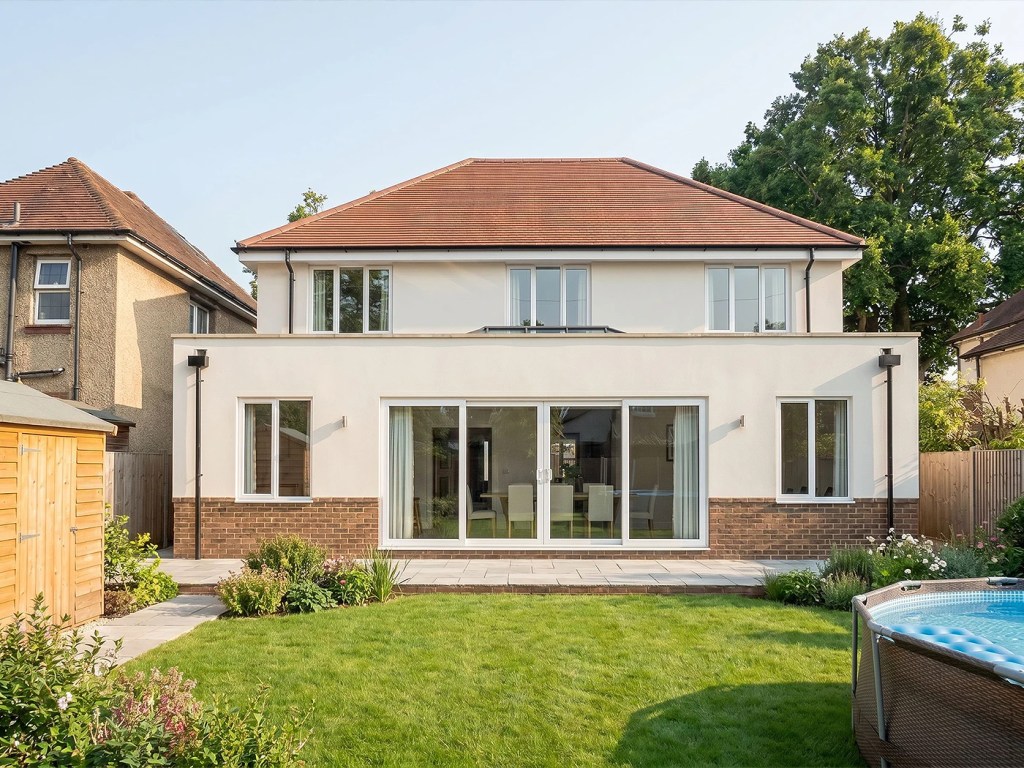
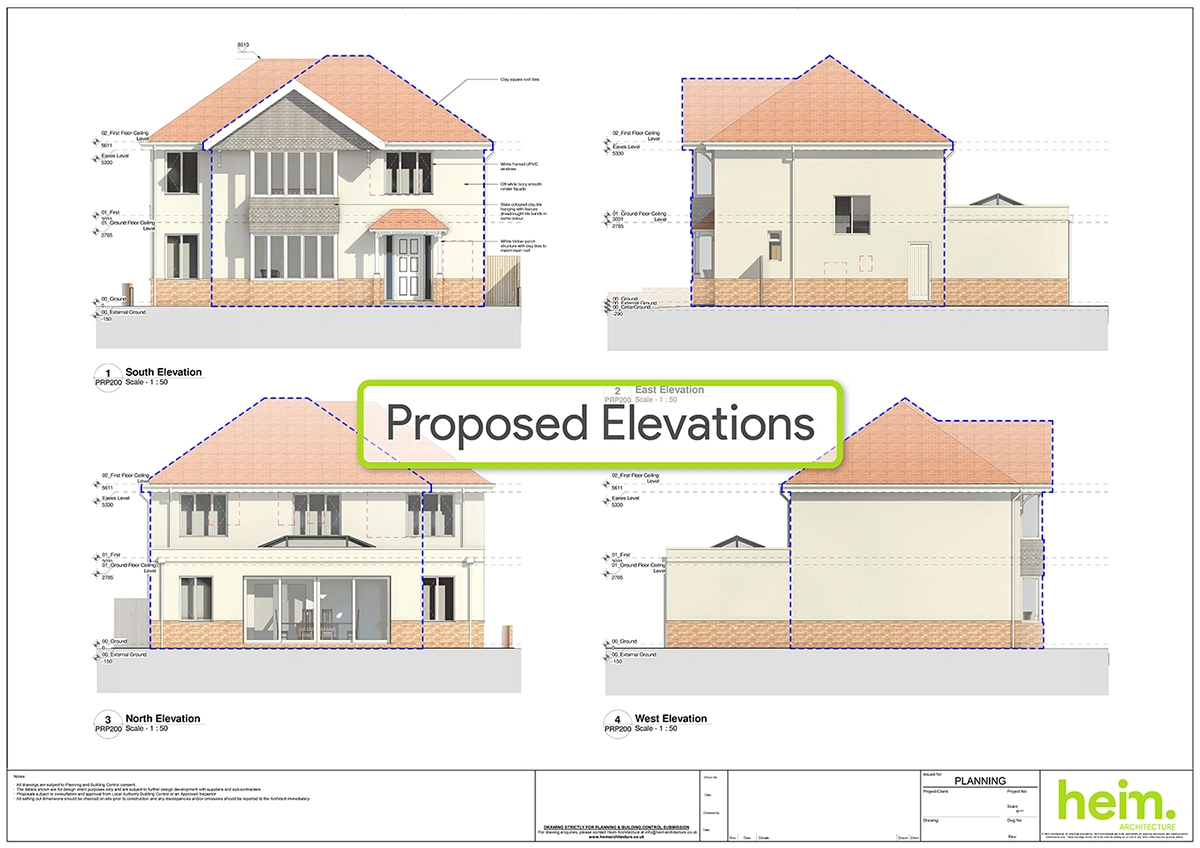
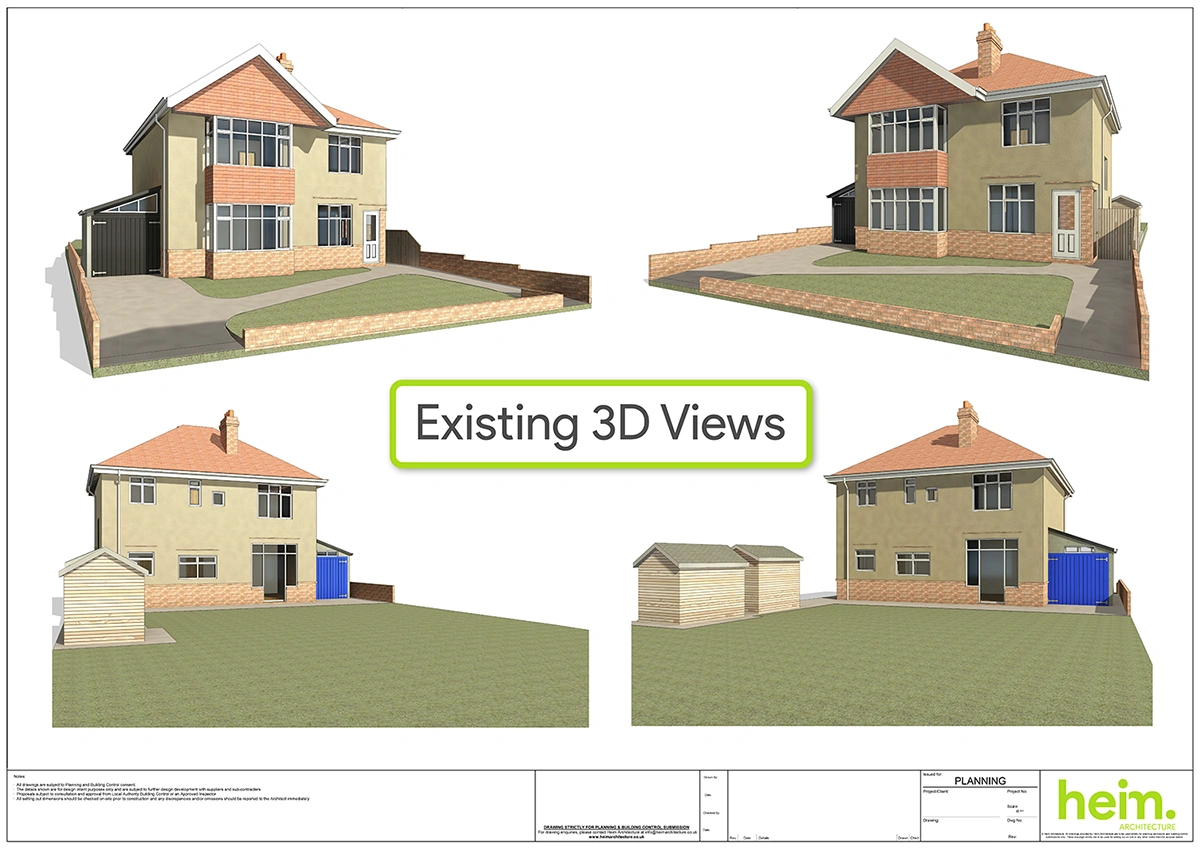
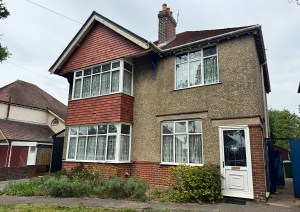
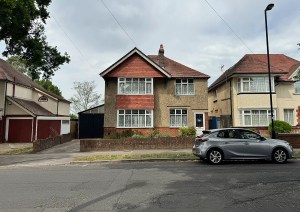
Historically part of the Chessel Manor Estate, the property had fallen into a significant state of disrepair. We developed a comprehensive design comprising a double-storey side extension, a single-storey rear extension, and a complete internal reconfiguration. The proposals also include carefully considered landscaping and enhancements to the external façade.
Our design approach balances the property’s heritage with contemporary family living. Externally, the original character and defining architectural features have been carefully preserved and enhanced, while internally the home has been entirely reimagined to create bright, spacious, and flexible living spaces tailored to modern lifestyles.