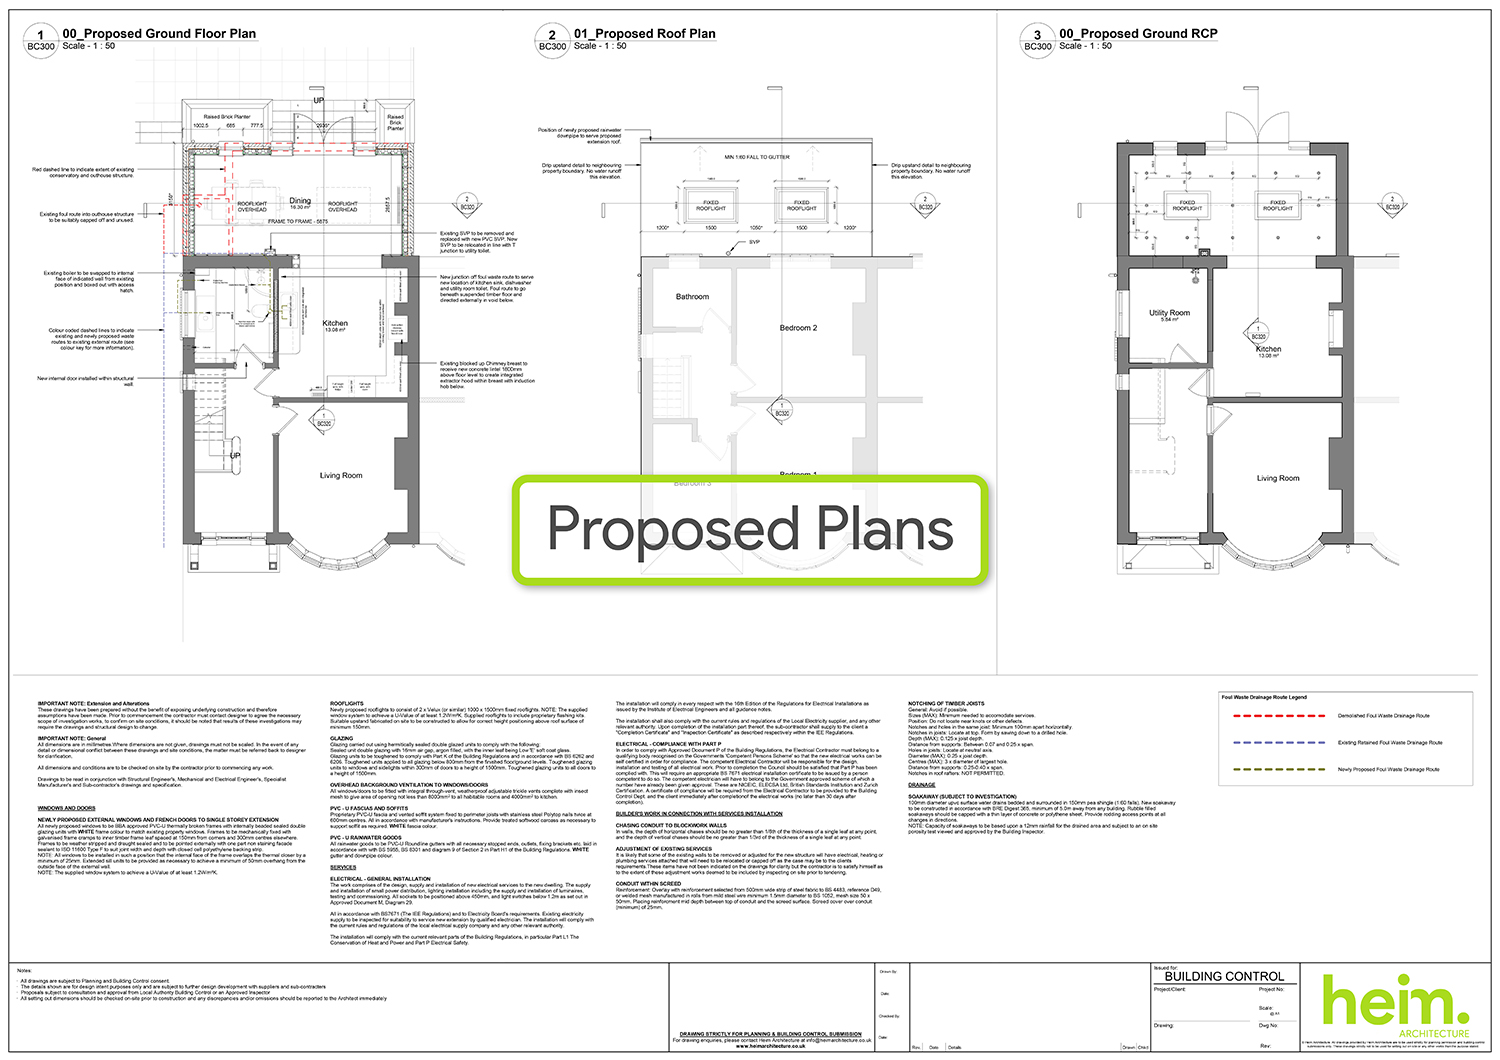
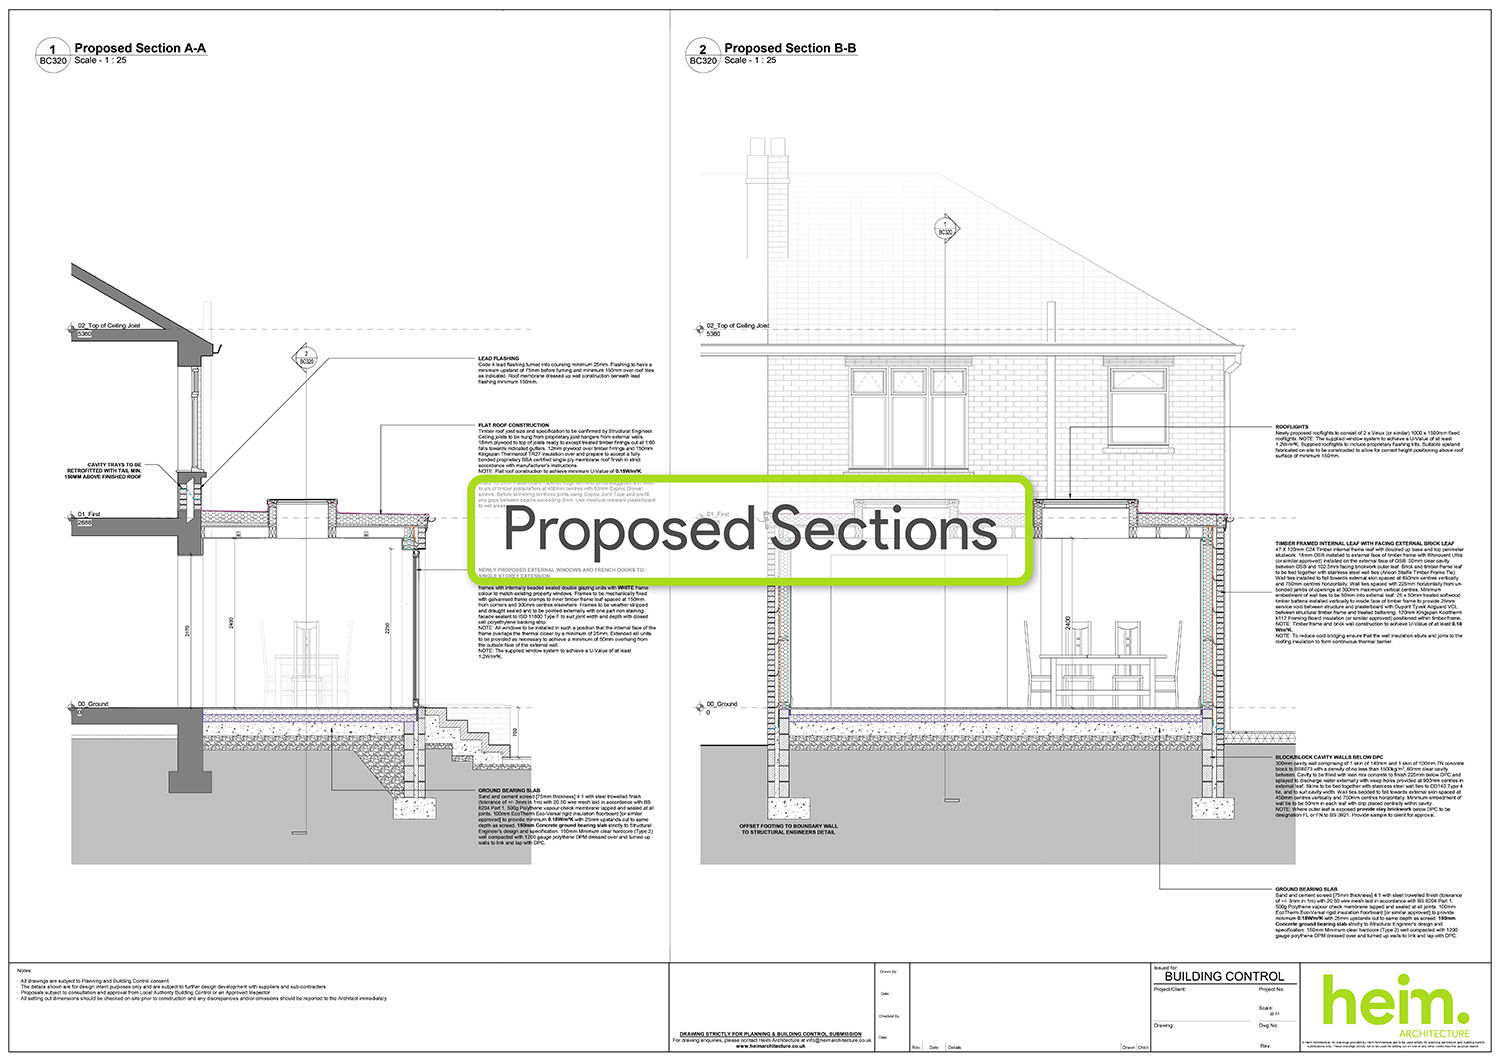
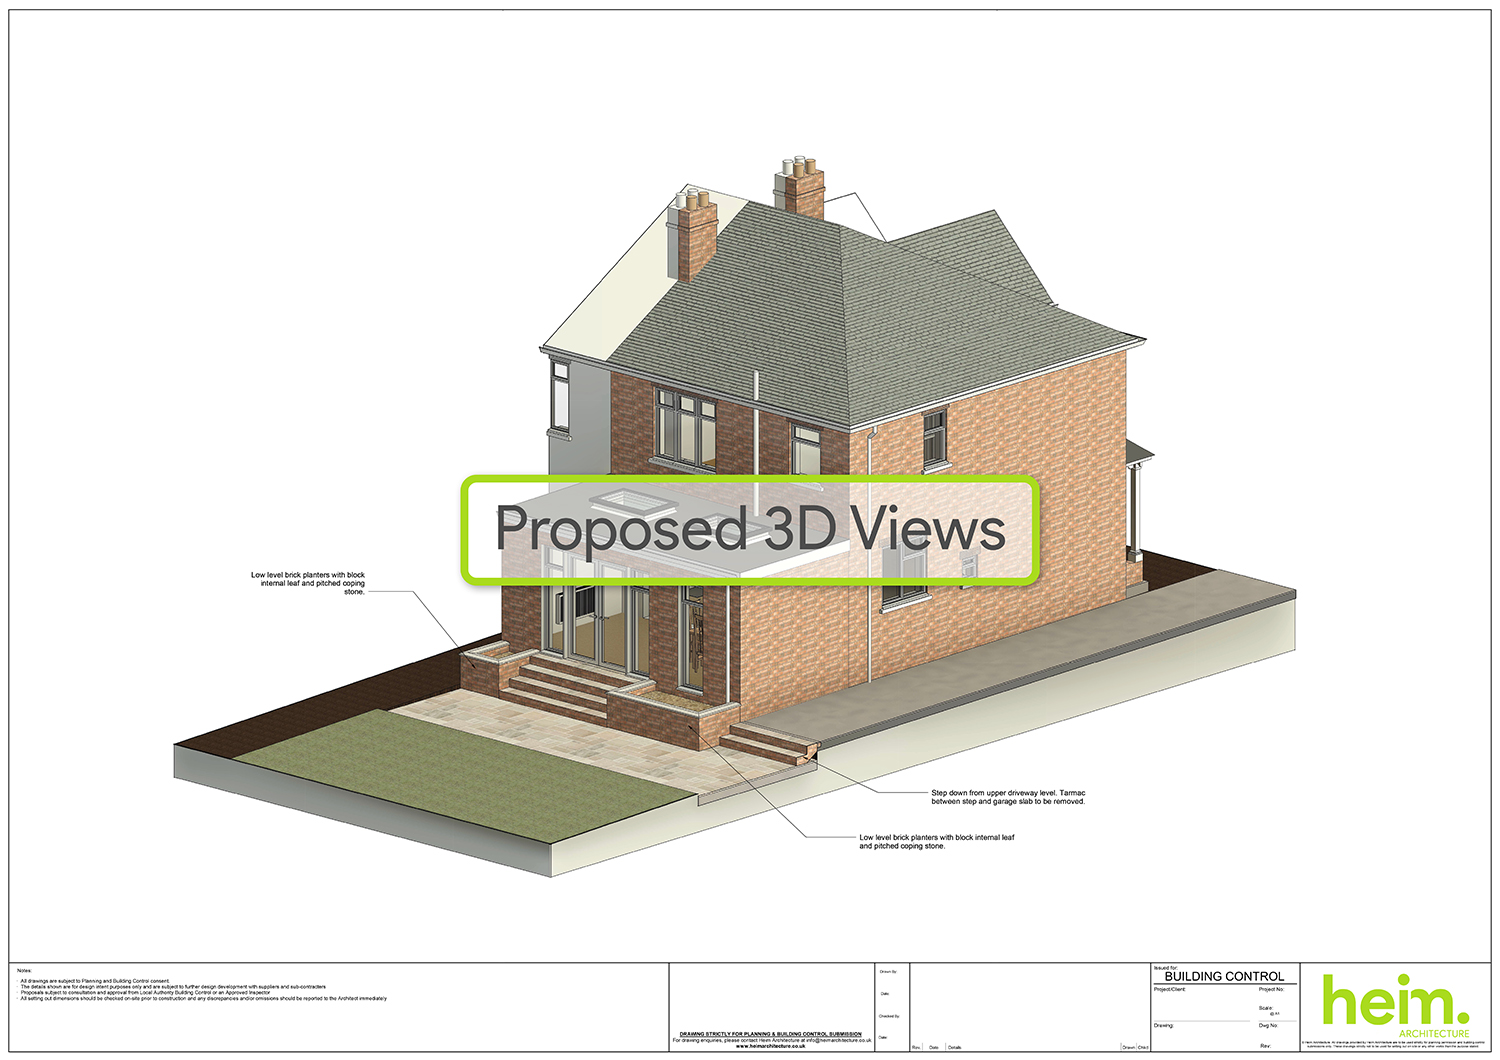
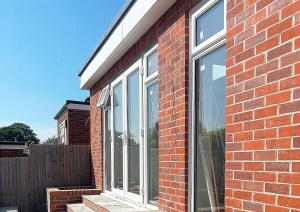
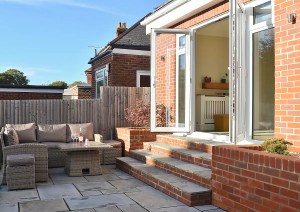
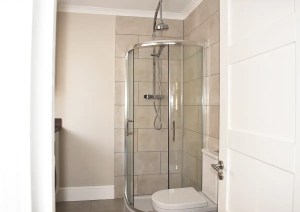
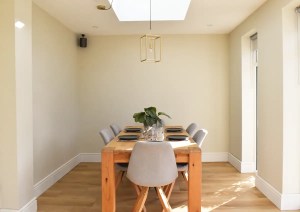
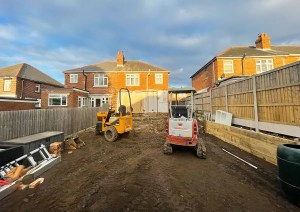
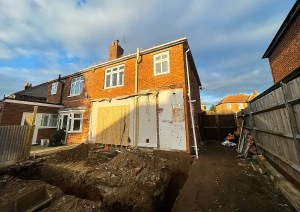
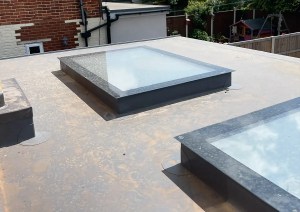
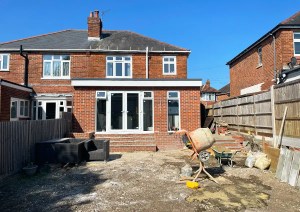
The design includes a rear extension that forms a generous open-plan kitchen and dining area filled with natural light, and a side extension to provide a new bedroom suite. Internally, the layout is reconfigured to rationalise circulation, enhance room proportions, and make more efficient use of space.
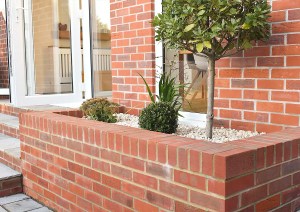
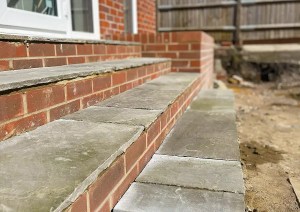
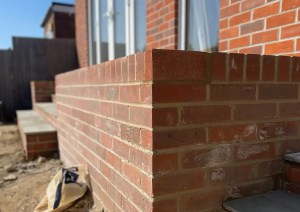
Externally, the extension designs complement the character of the existing property, with matching brickwork, roof forms, and subtle detailing to ensure the new additions blend seamlessly with the original structure, delivering a cohesive and refreshed family home tailored to the client’s lifestyle.