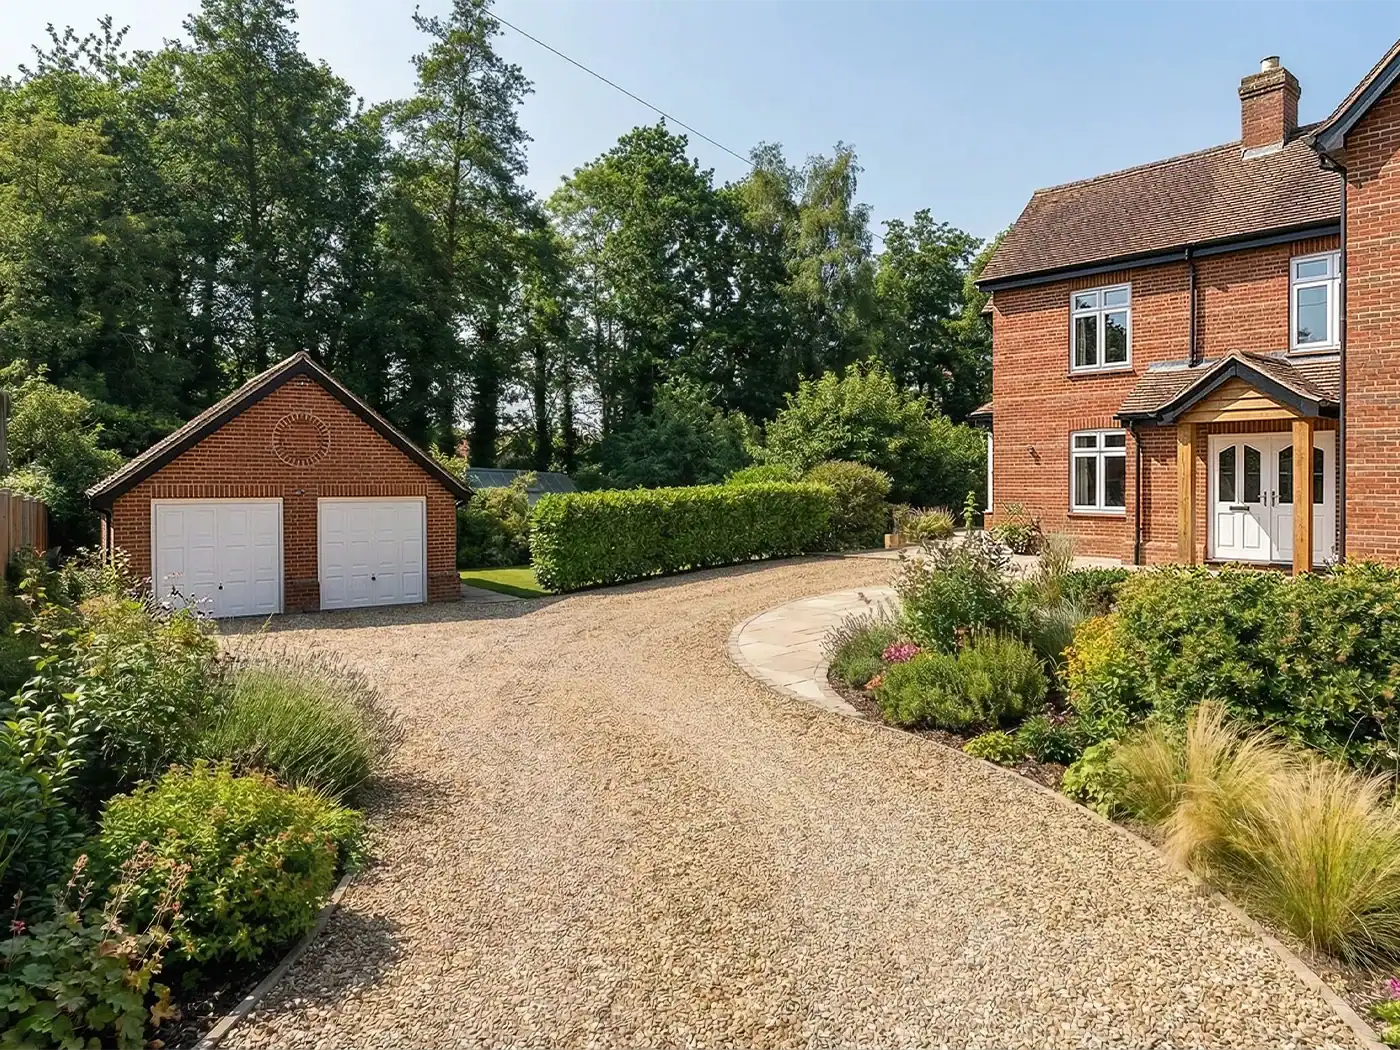
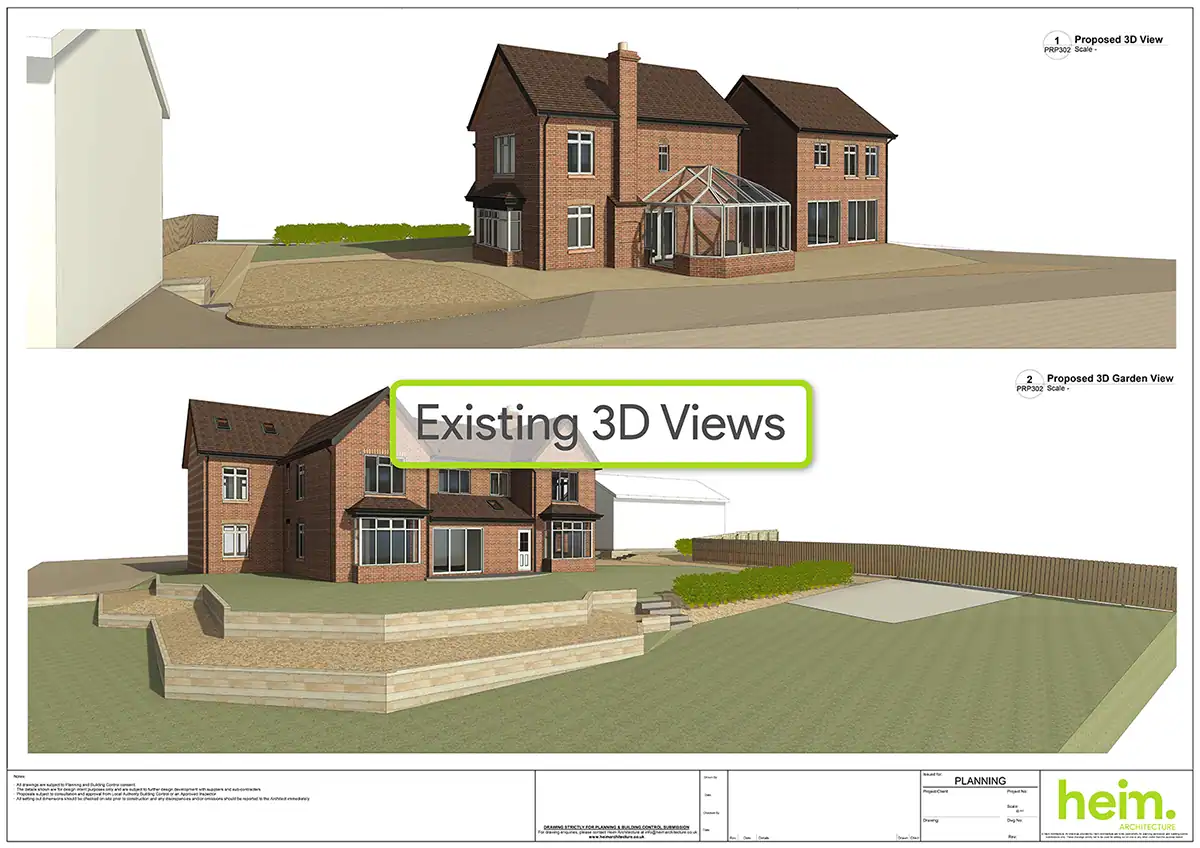
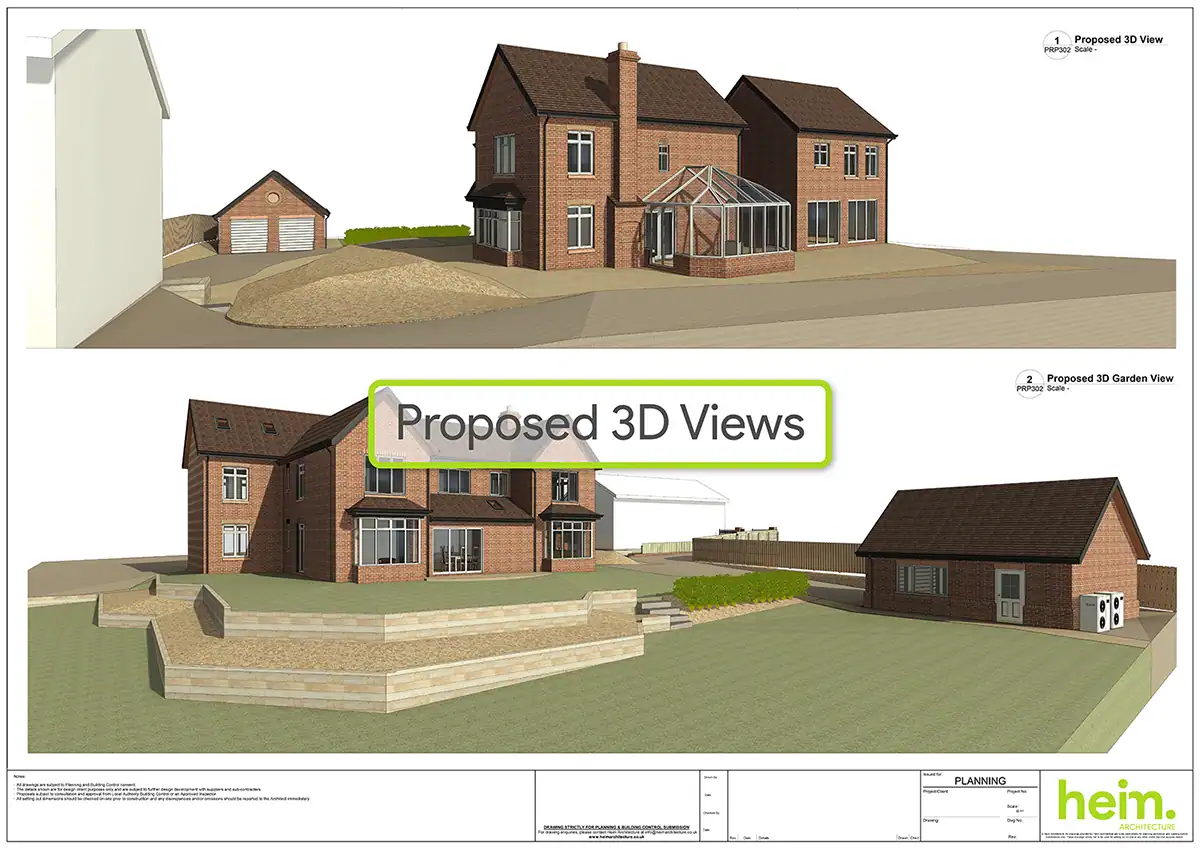
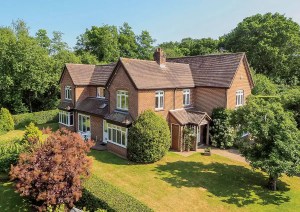
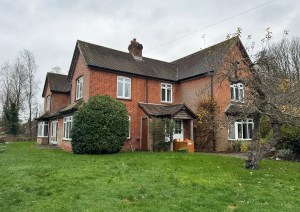
We were appointed by the clients to design and deliver the holistic alterations to this beautiful property and it's surrounding landscape.
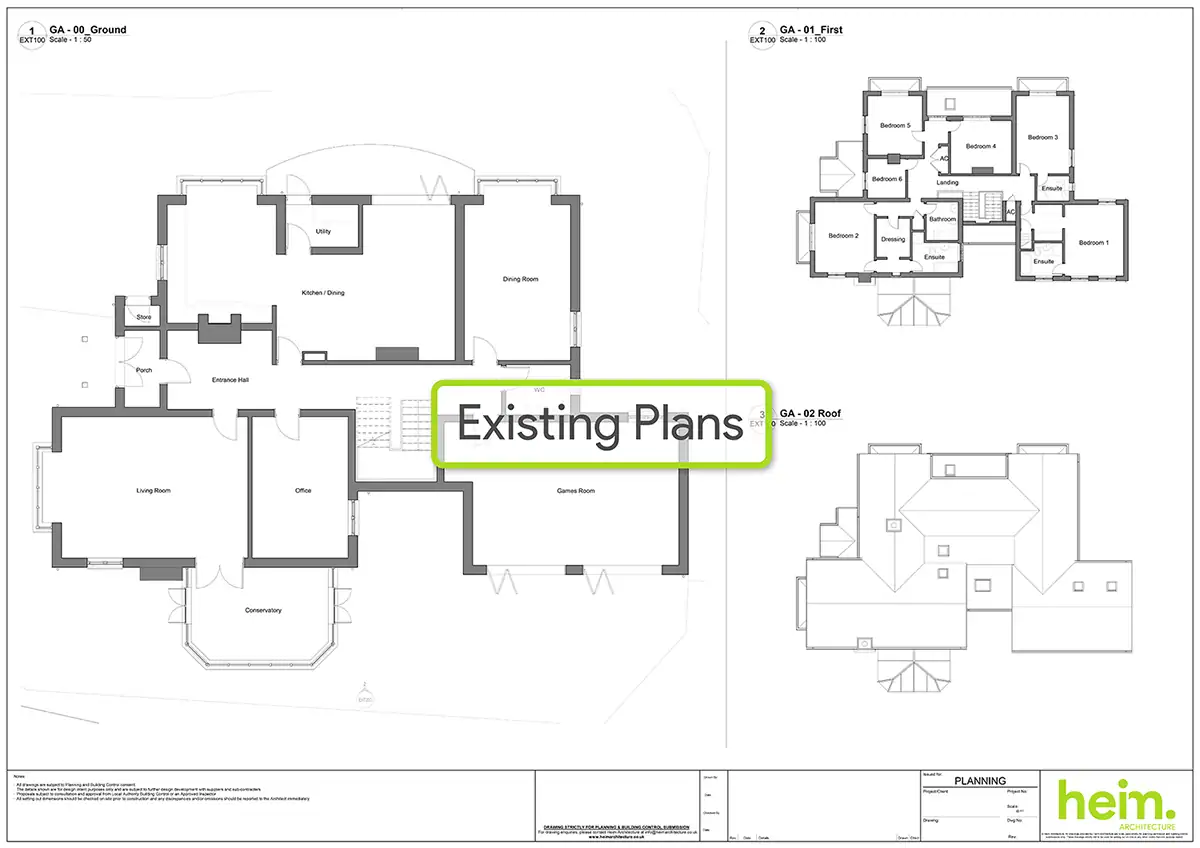
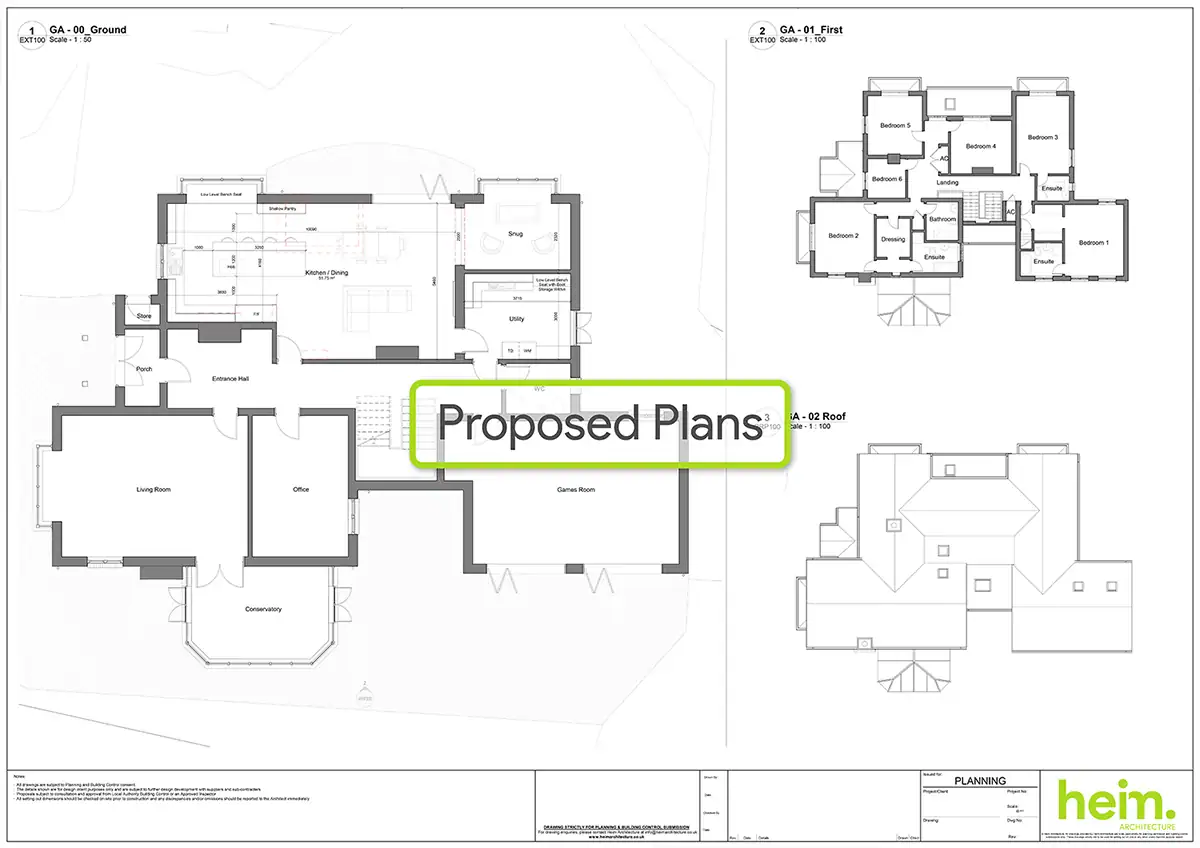
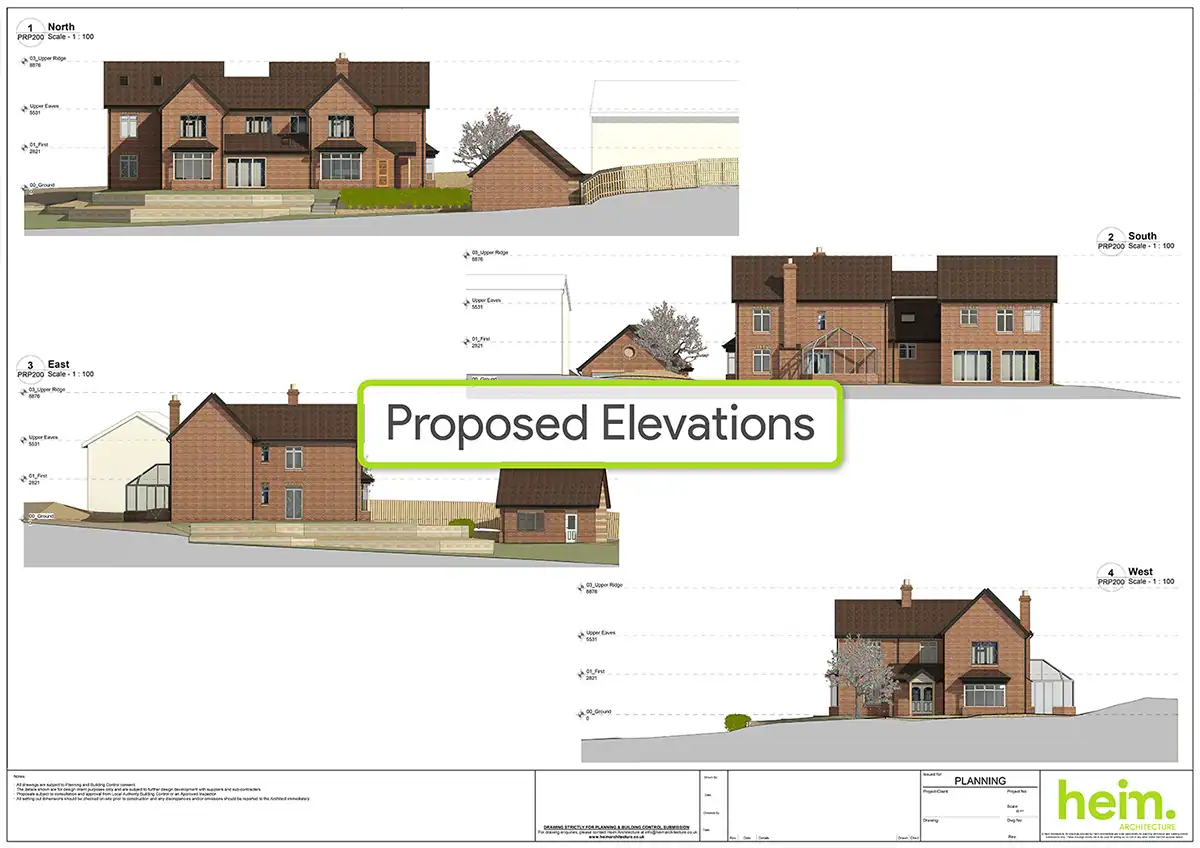
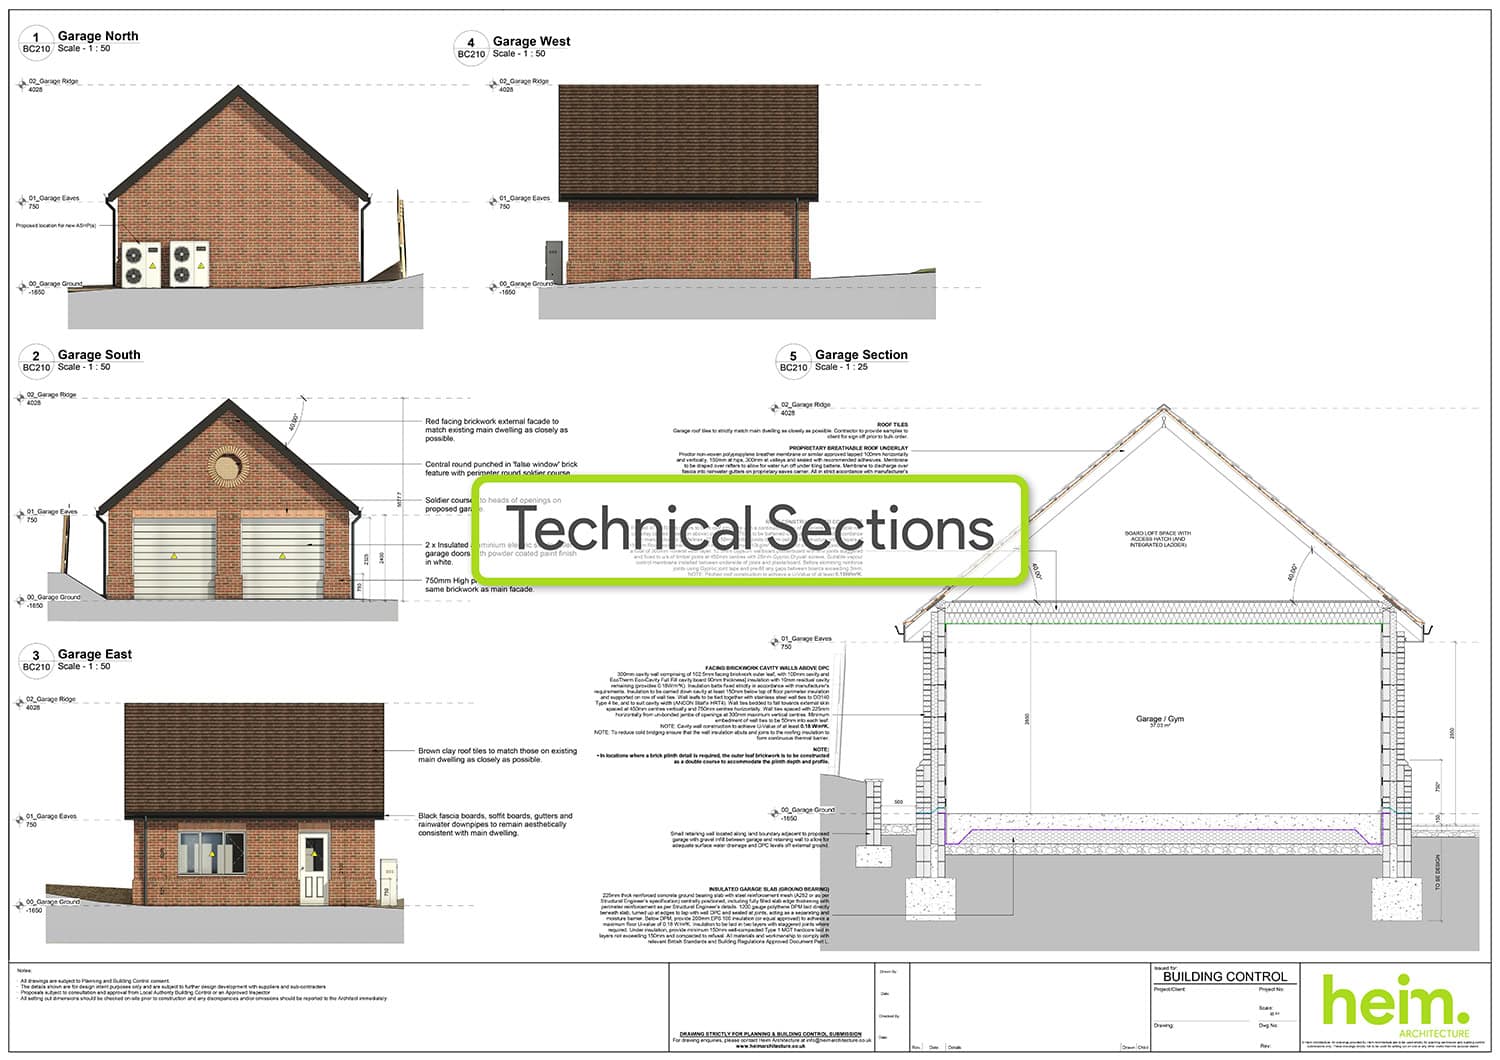
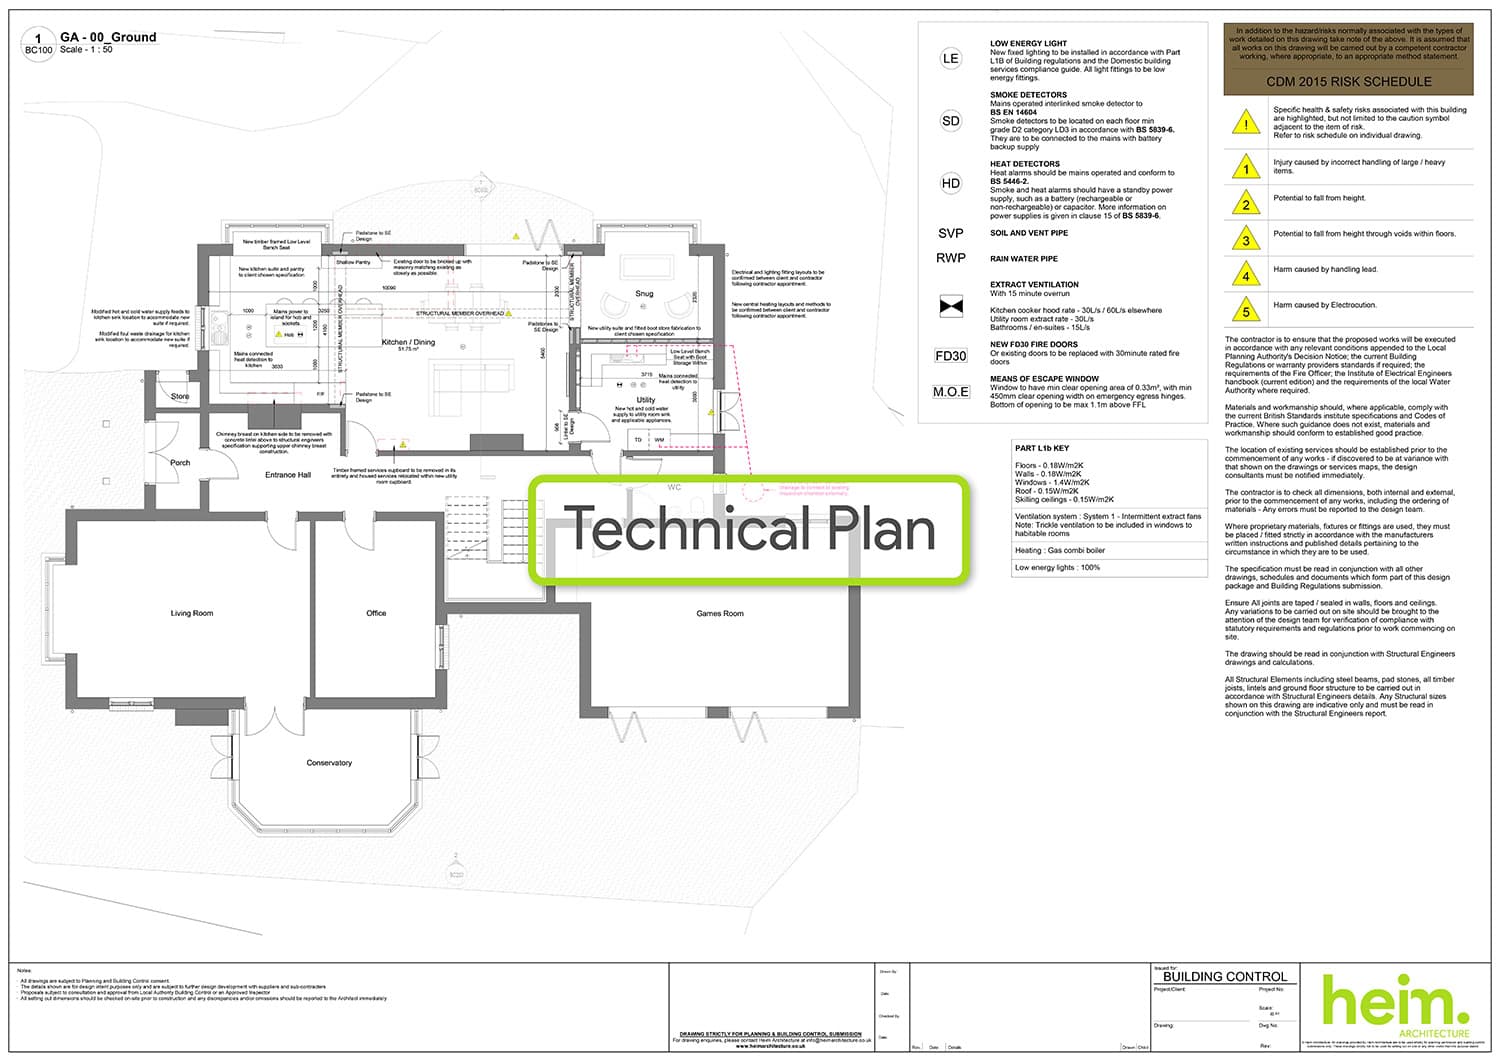
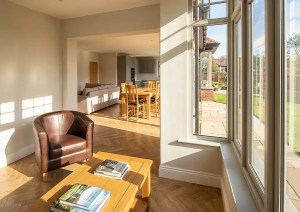
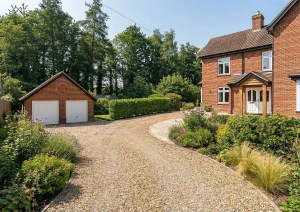
Part of the scope of works included a new build, fully insulated, masonry garage building constructed to match the main house. Within the main house, the internal layout has been reconfigured to create a grand, open-plan kitchen, dining and living space. External landscaping work has also taken place to remodel the site levels, enlarge the existing driveway and introduce a new entrance gateway.
A comprehensive sustainable strategy to take the entire site off oil has been introduced, consisting of air source heat pumps, solar integration and sizeable battery storage on site.