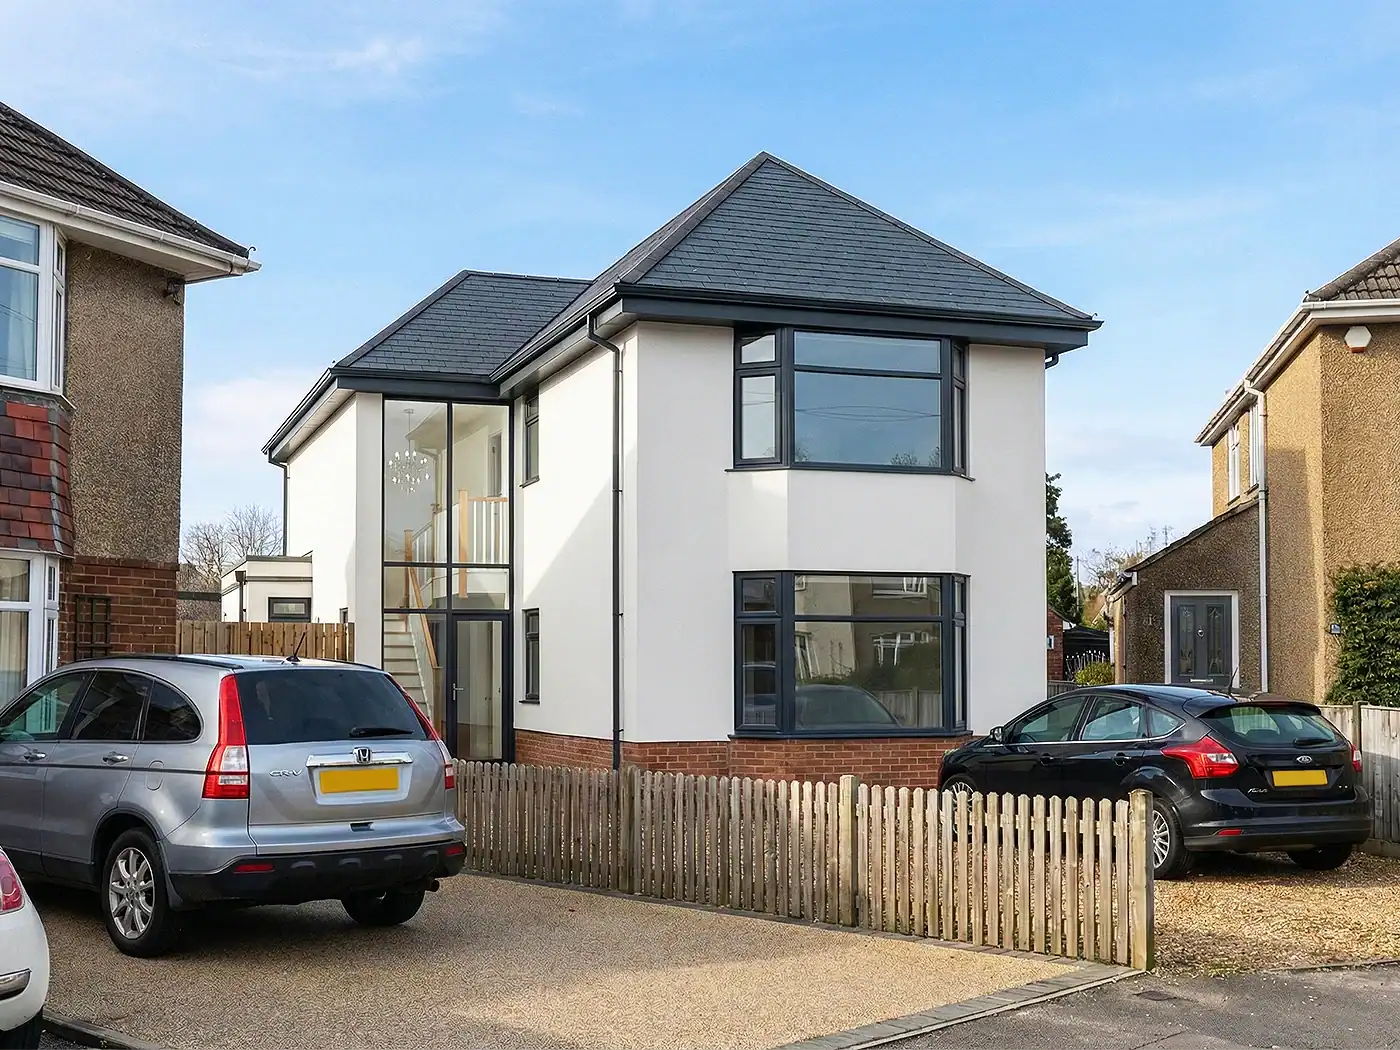
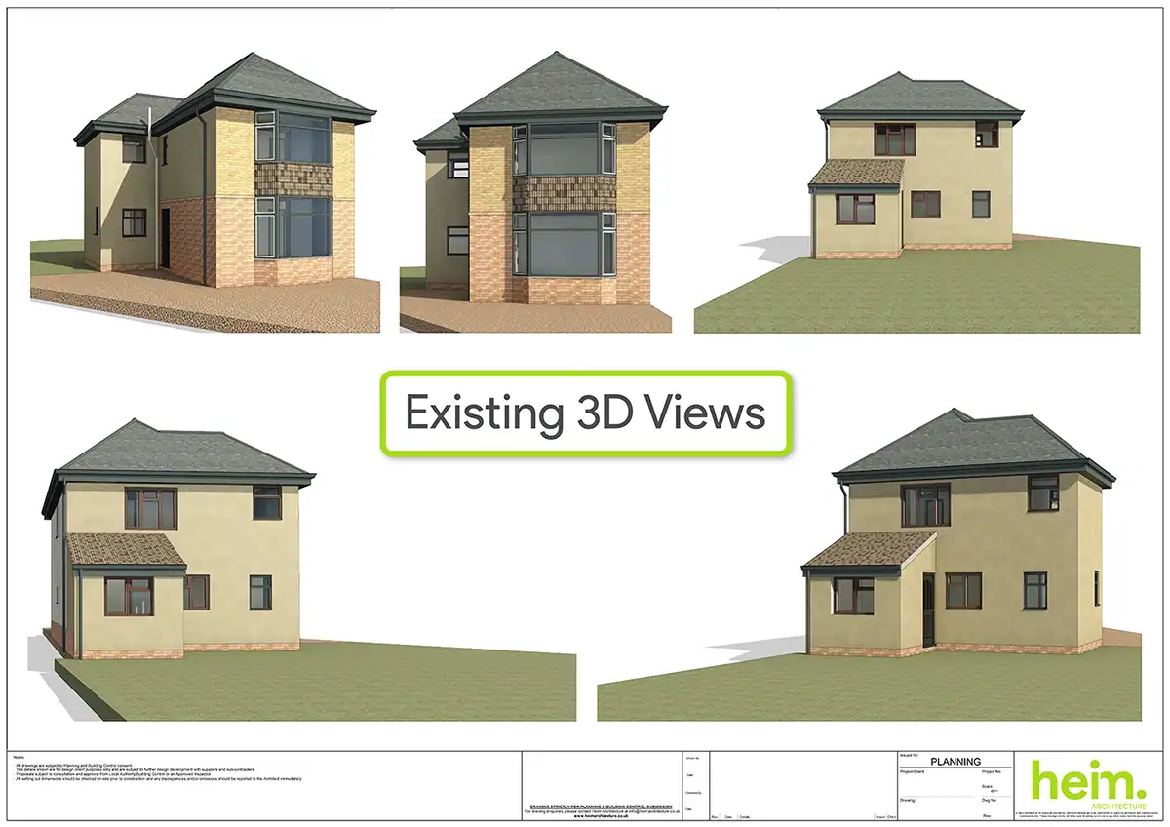
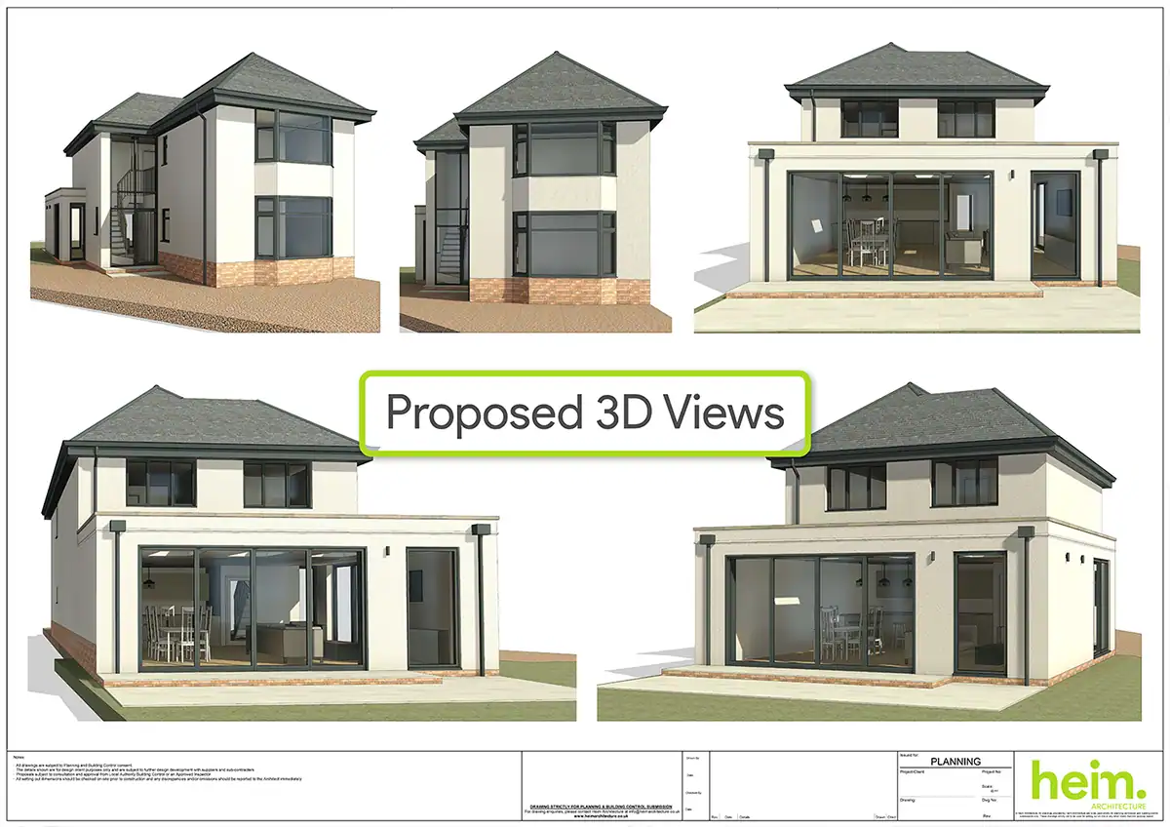
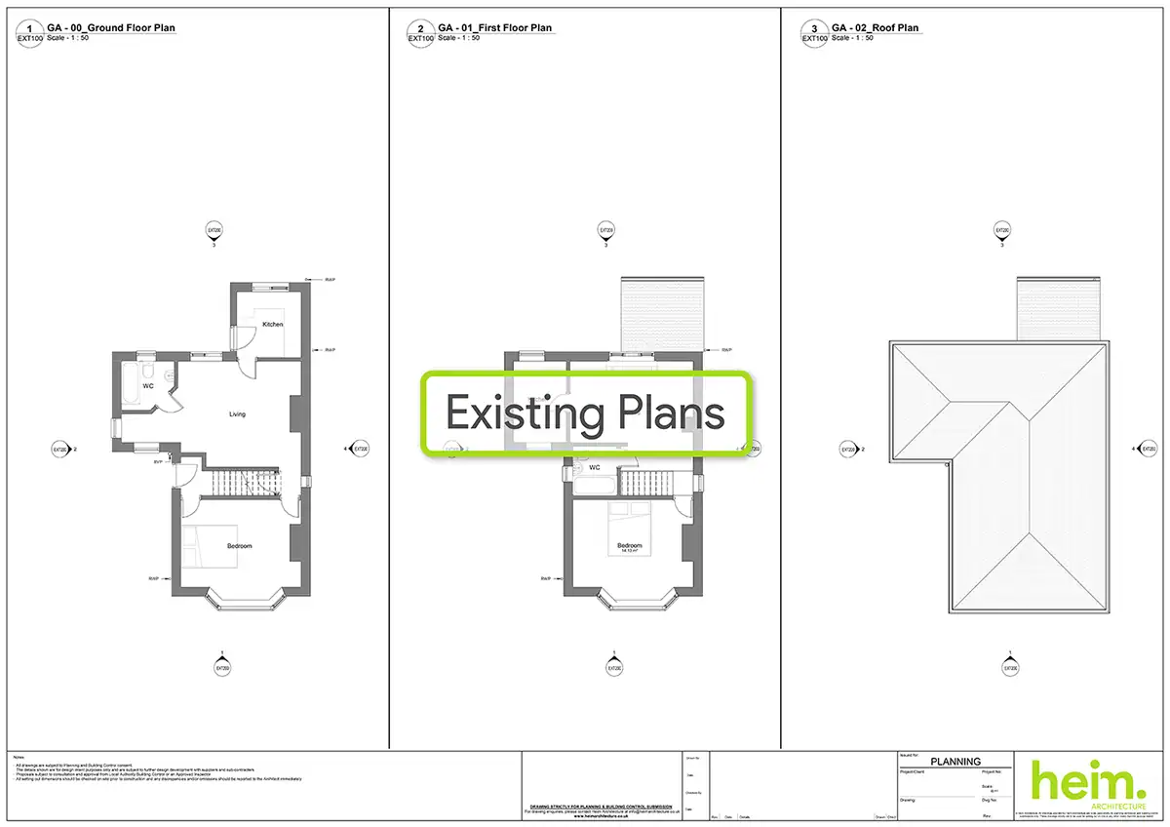
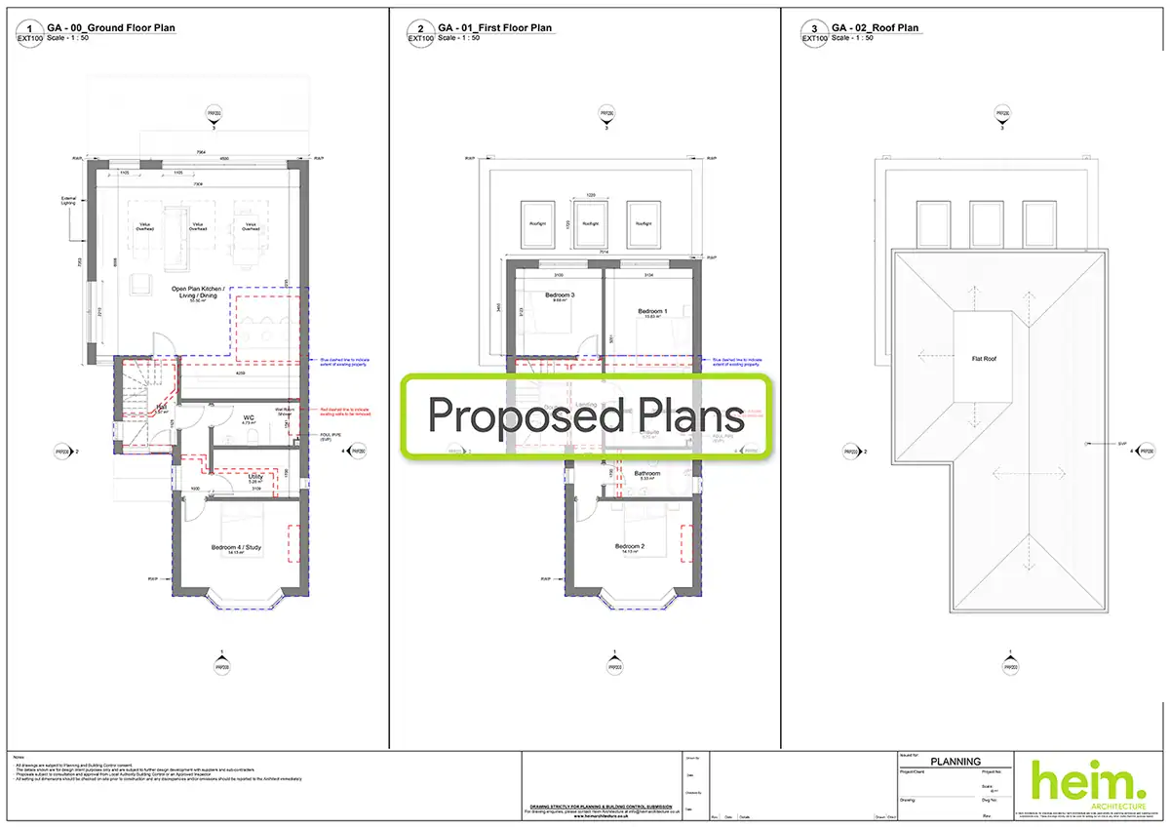
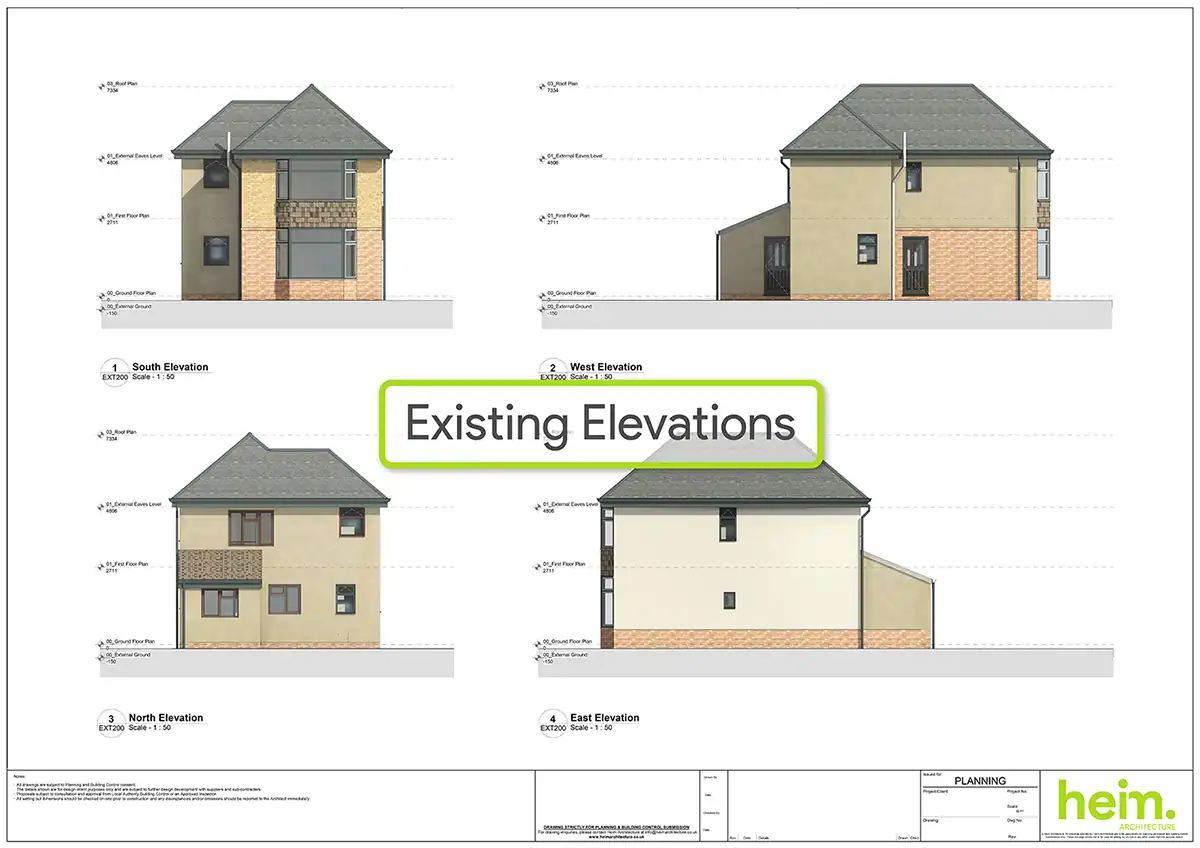
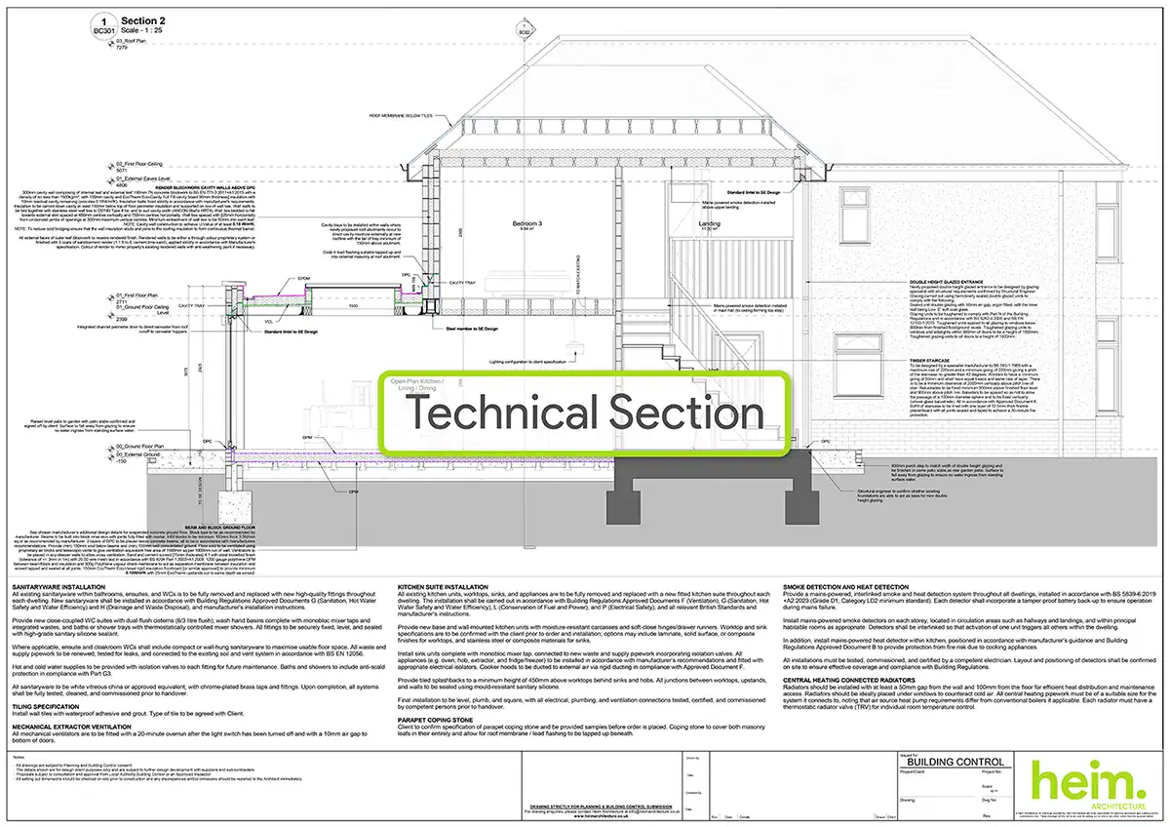
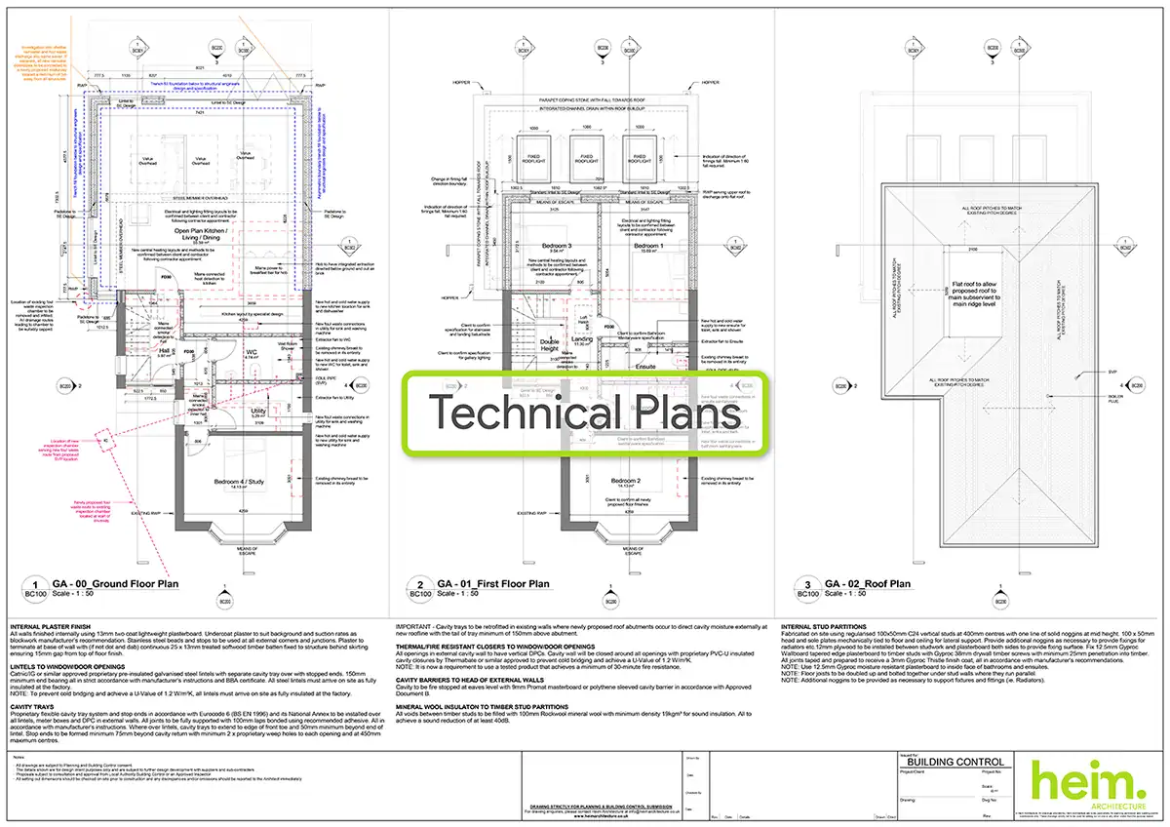
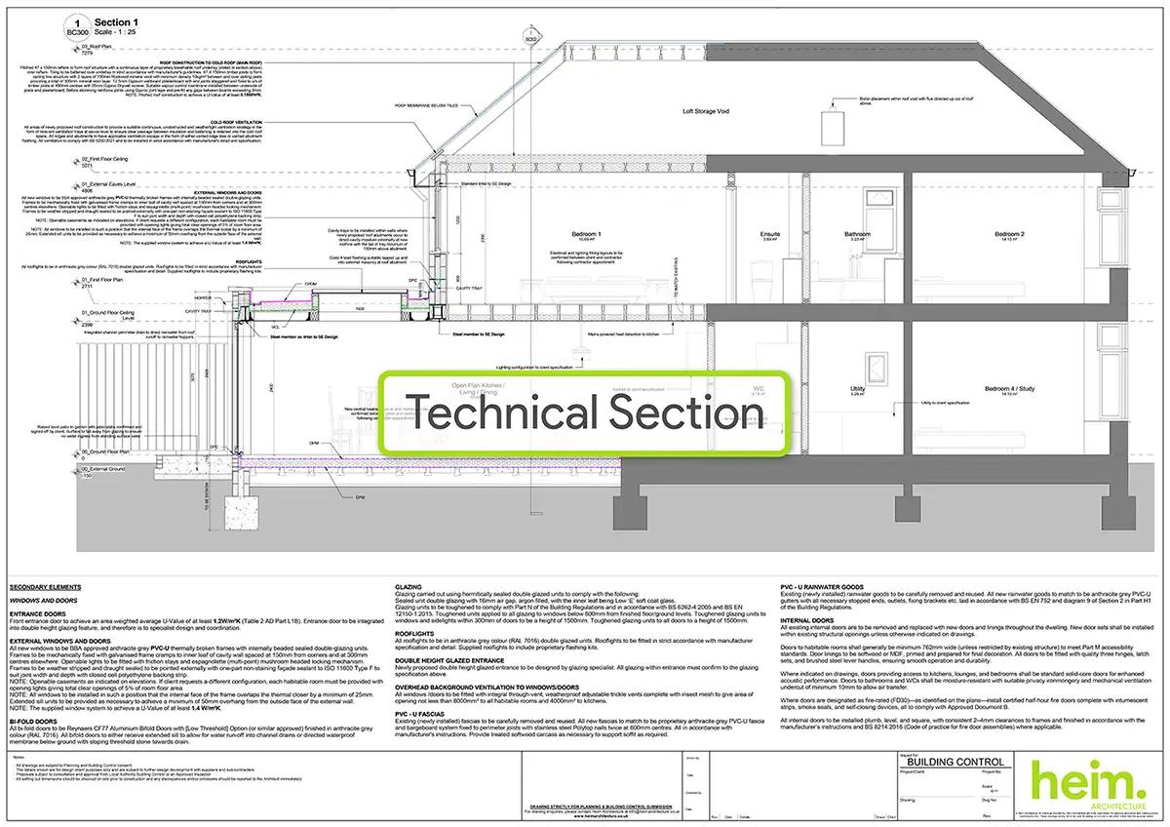
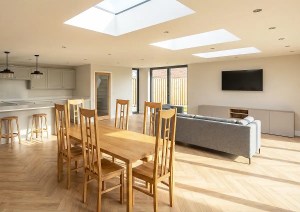
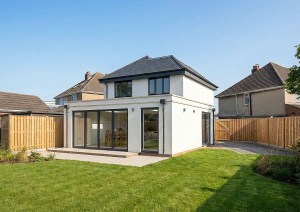
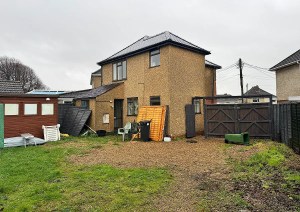
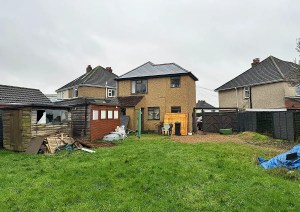
The proposal reimagines the rear of the property with a generous single-storey extension, creating a light-filled open-plan kitchen, dining, and living space that connects seamlessly to the garden. Expansive glazing and wide-format sliding doors maximise natural light and strengthen the relationship between inside and out, offering uninterrupted views and a more sociable layout suited to modern family living.
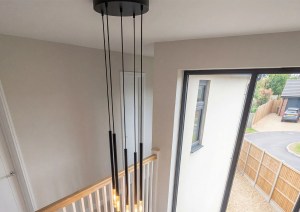
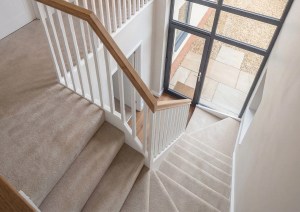
The arrival experience has also been redefined with a striking double-height gallery hallway forming a dramatic new entrance. Crisp render, refined brick detailing and clean-lined glazing unify old and new, delivering a confident, modern home designed for coastal living.