Southbourne Coast
Dorset
Southbourne Coast
Dorset
House Type
Detached Property
Project
Internal Layout Alterations
Status
Completed 2019
Planning Authority
BCP Council
Existing Size
185 Sqm
Proposed Size
188 Sqm
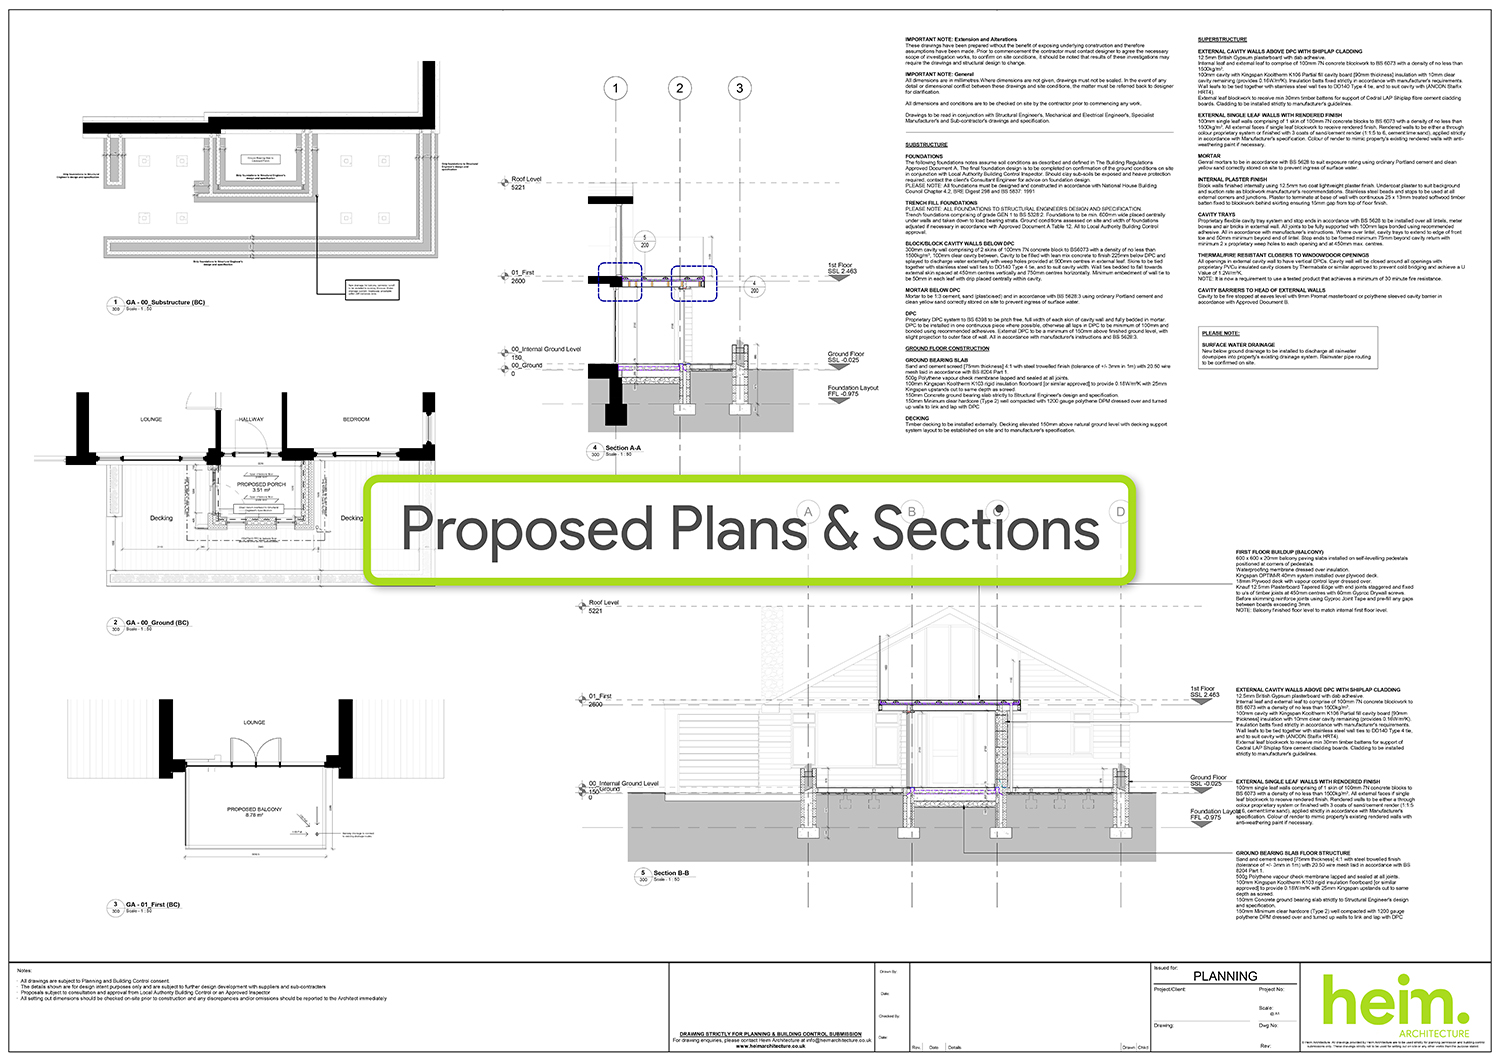
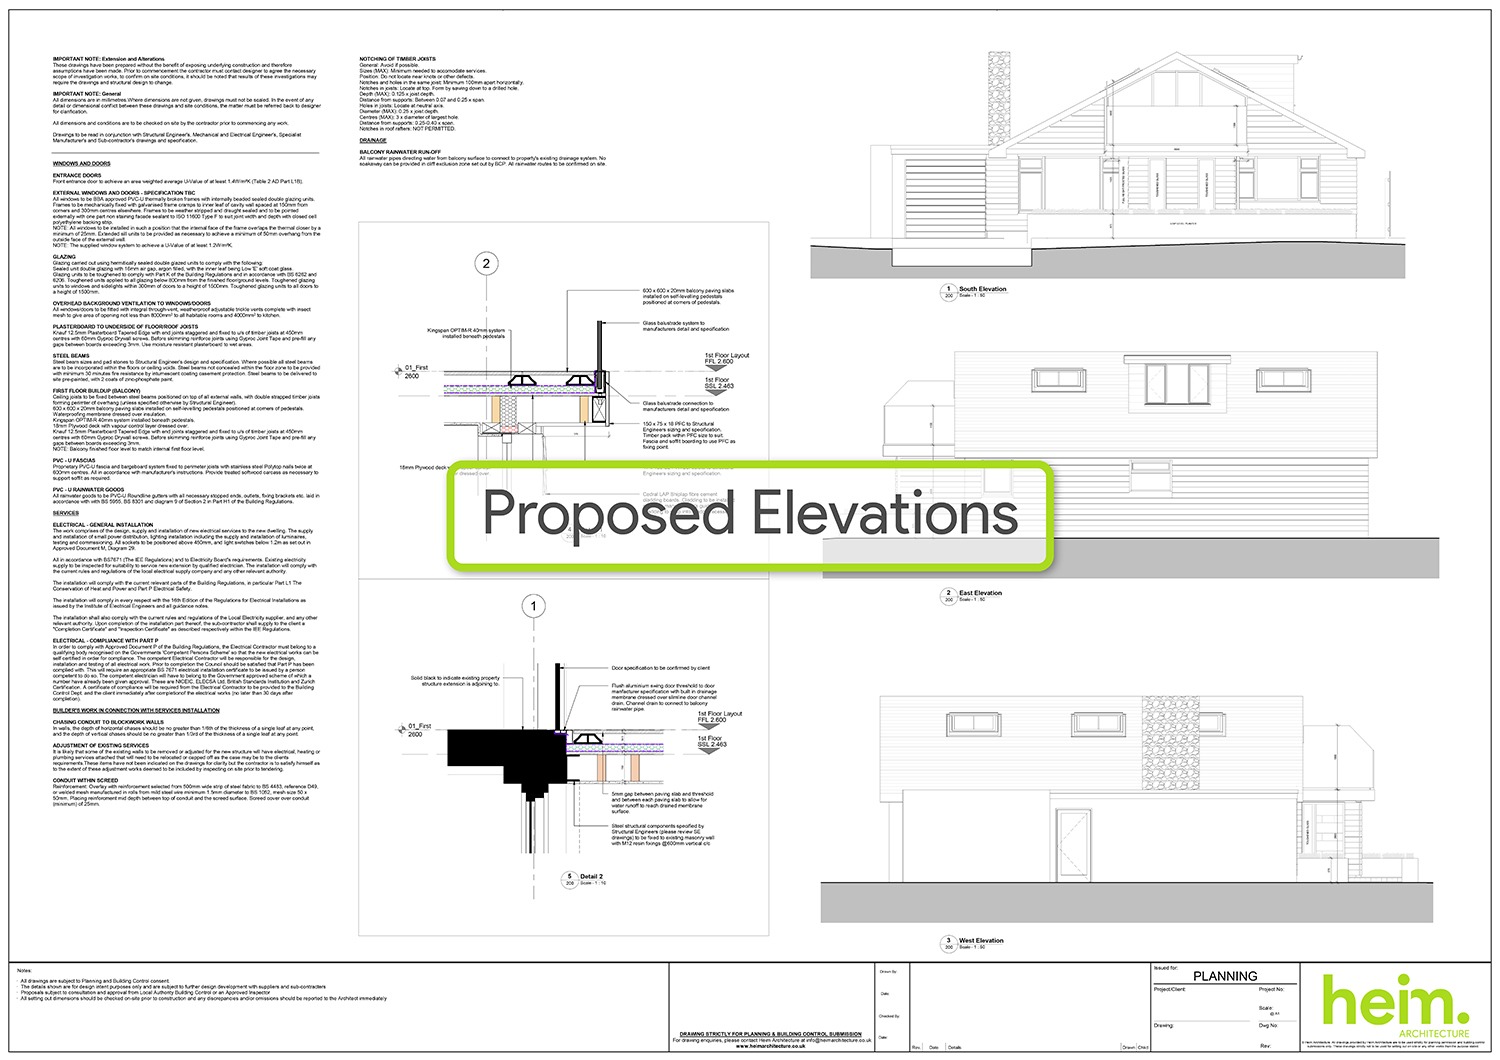
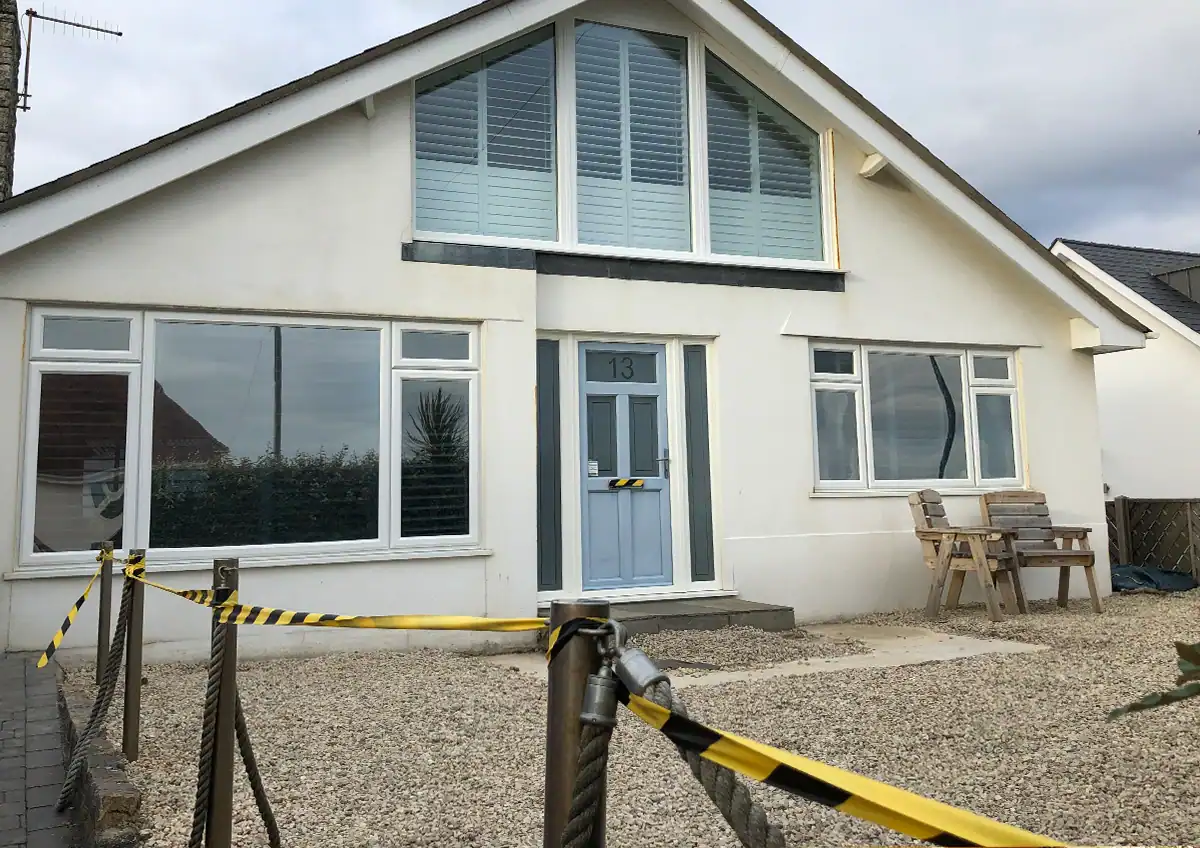
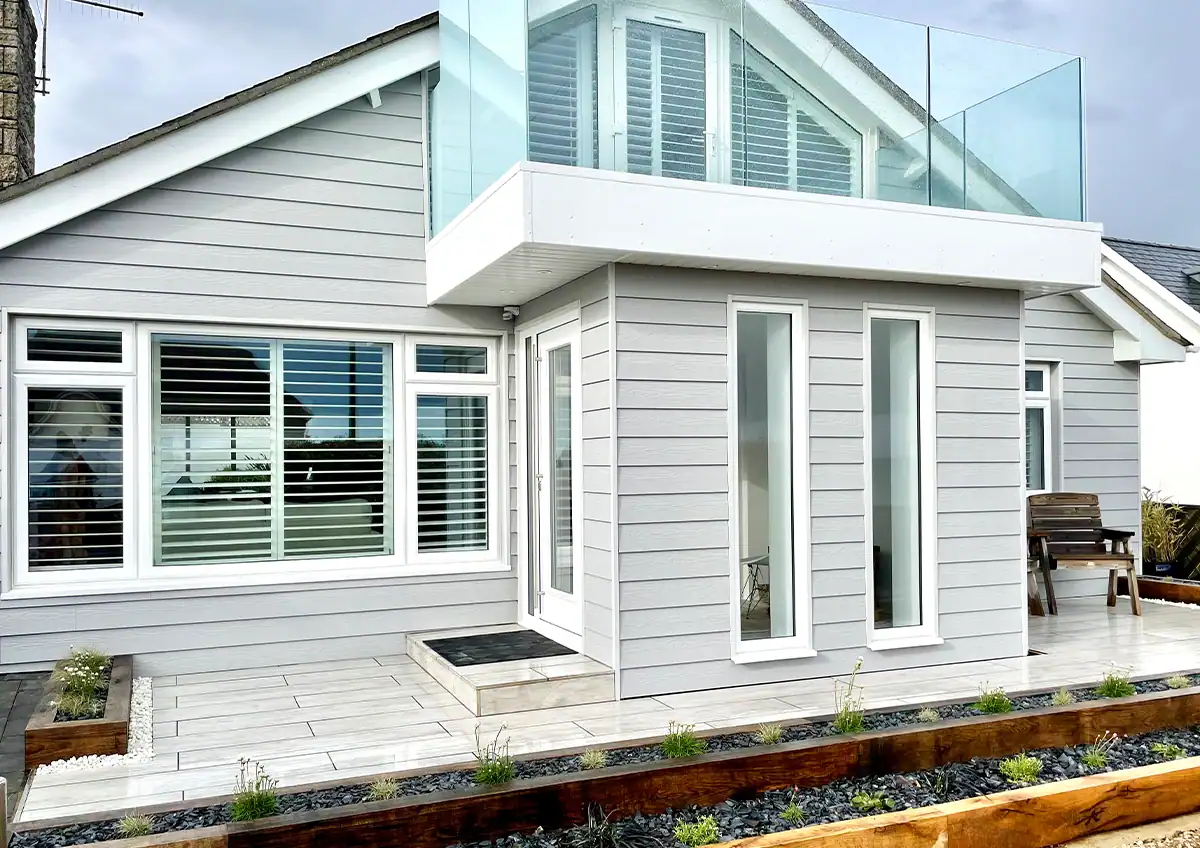
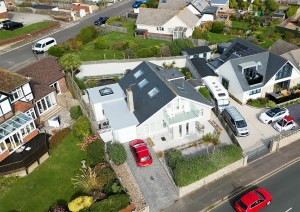
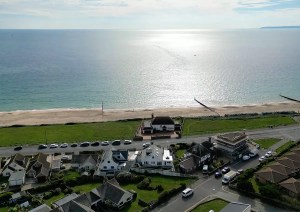
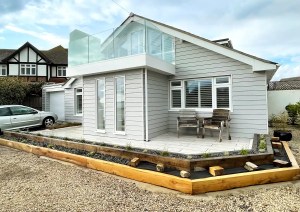
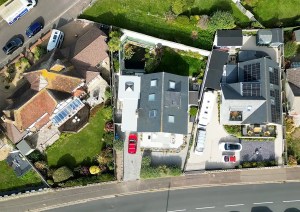
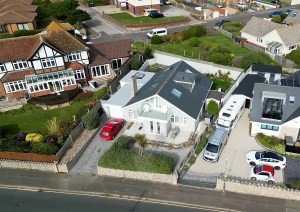
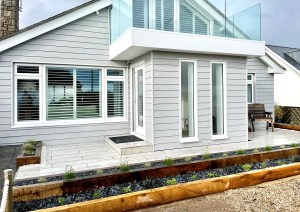
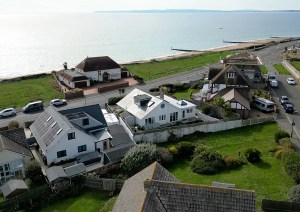
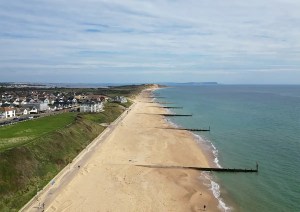
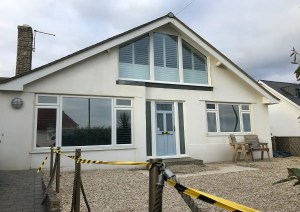
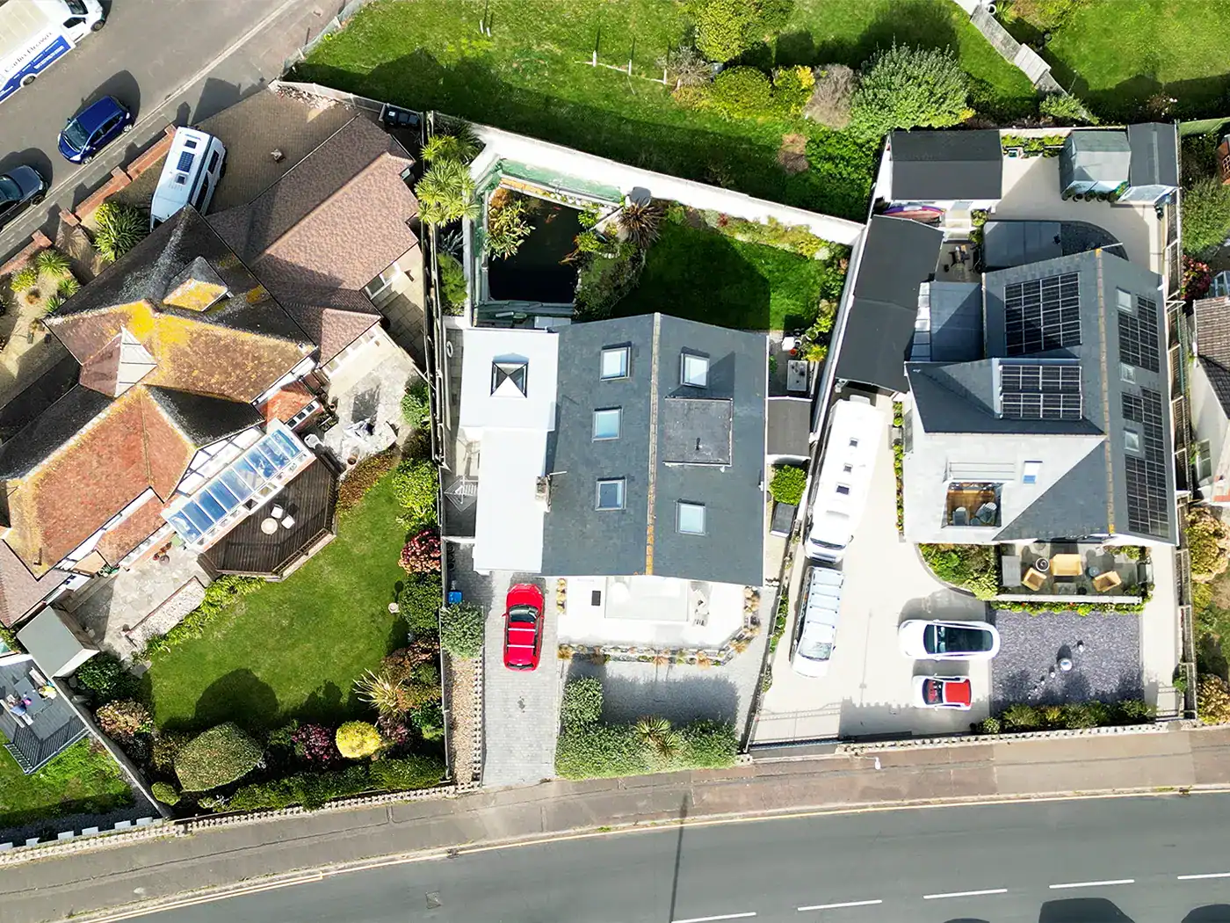
Located on the stunning Southbourne seafront, this project involved designing a new ground floor porch extension and first-floor balcony, alongside a complete refresh of the existing home.
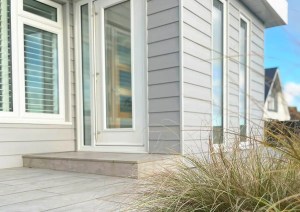
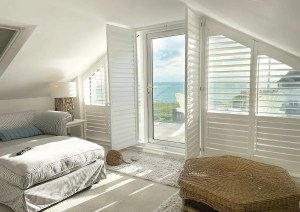
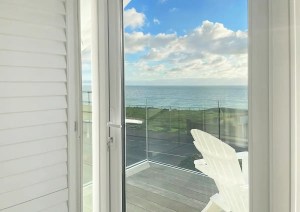
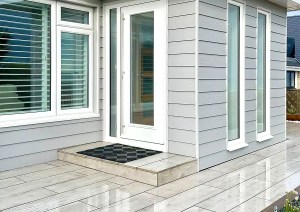
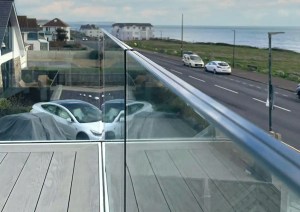
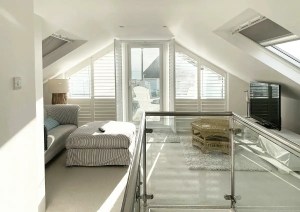
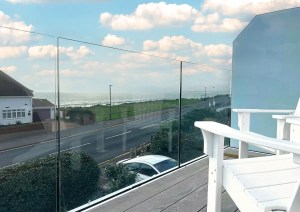
A south-facing veranda and landscaped planting beds now frame the entrance, while a new enclosed porch with full height glazing fills the interior with natural light. Above, a spacious new balcony to the master bedroom with a frameless balustrade system now maximises the breathtaking ocean views - creating a beautiful home that fully delivers on the Client’s vision.

- All
- Before
- After