
Unlocking Space & Value:
The Benefits of Loft Conversions
- Heim Architecture Team
- 7th November 2025
Unlocking Space & Value: The Benefits of Loft Conversions
A Case Study by Heim Architecture: Canberra Road
At Heim Architecture, loft conversions are one of the most powerful ways we help homeowners unlock unused potential in their properties. They’re efficient, cost-effective, and can dramatically improve how a home feels and functions. Our project Canberra Road, Christchurch is a great example of how a well-designed loft conversion can transform a house both practically and aesthetically.
Why Loft Conversions Make Sense
Loft conversions turn underused roof space into high-quality living accommodation. Many homes already have the necessary volume – they simply need thoughtful design, structural understanding, and planning expertise to bring it to life.
Below are the key benefits we see for homeowners considering a loft conversion, demonstrated through our Canberra Road project.
1. Maximise Unused Space
One of the greatest advantages of a loft conversion is reclaiming valuable space that often sits idle. Instead of extending into a garden or compromising the existing footprint, you can expand upwards.
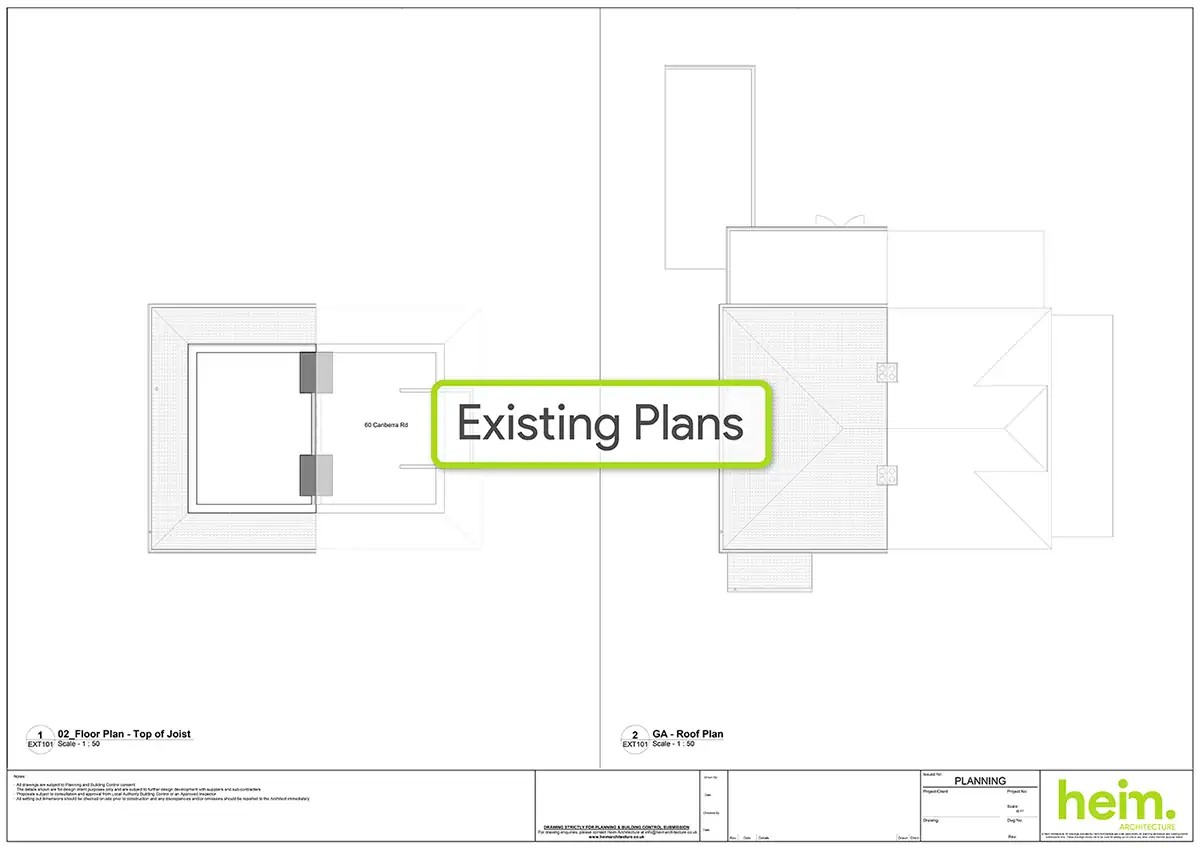
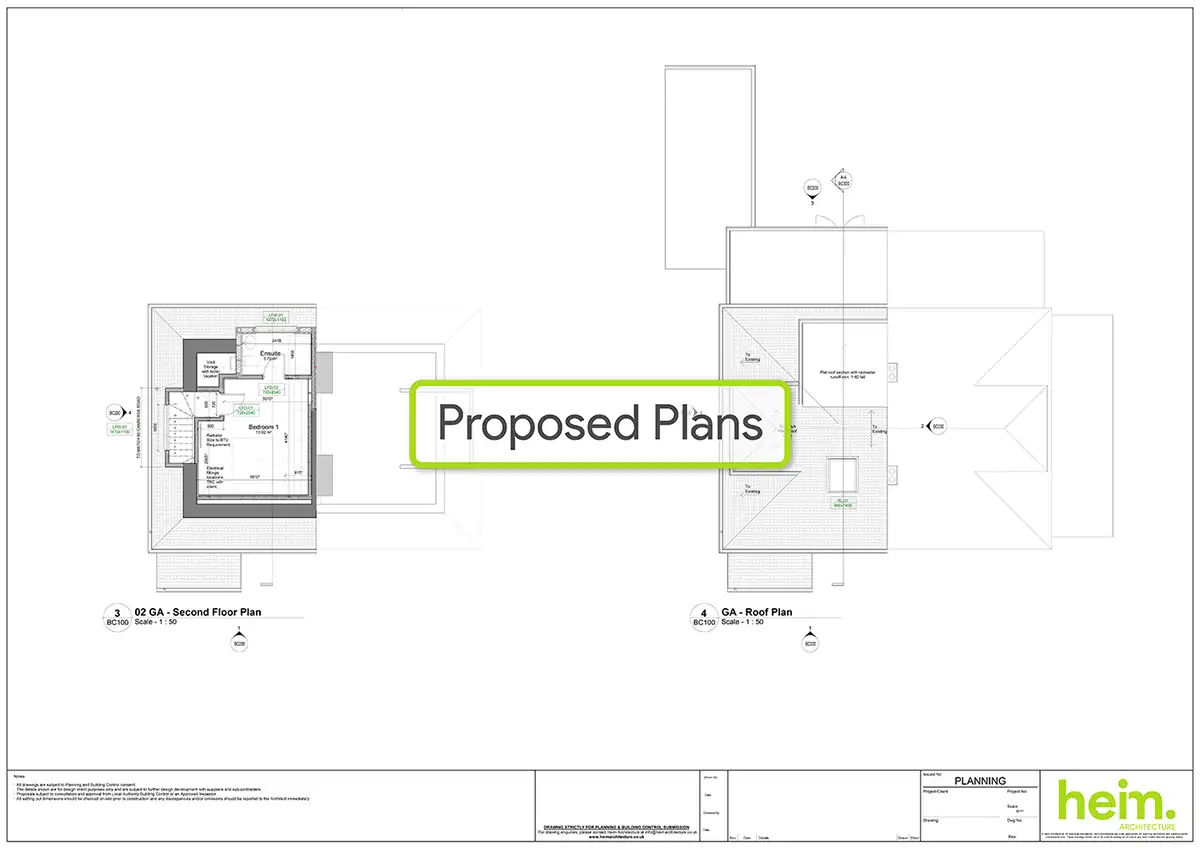
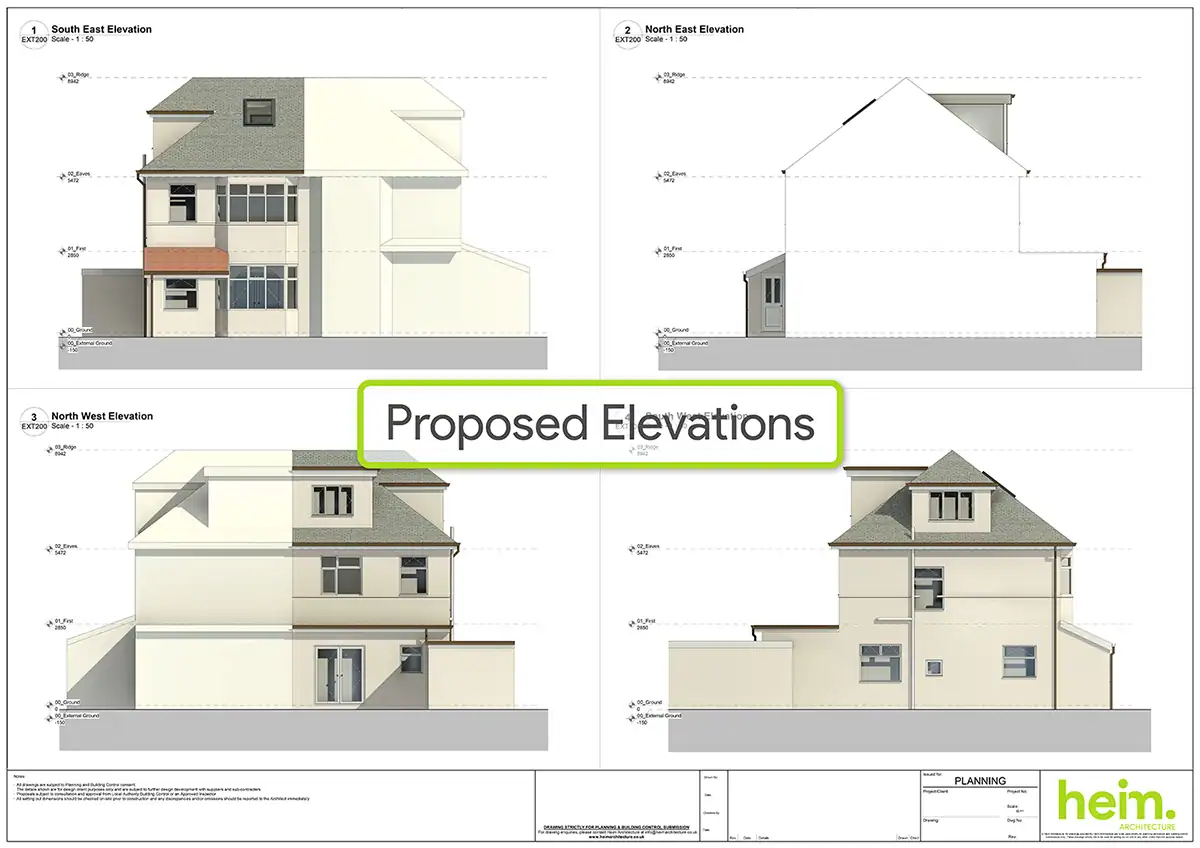
At Canberra Road, the loft was underutilised, yet had excellent potential. Our design extended the existing roofline, introducing new side and rear dormers to accommodate a staircase to a new master bedroom with ensuite – creating space, light, and value where there was none before.


2. Create a Valuable New Living Area
A loft conversion typically offers one of the highest returns on investment of any home improvement – particularly when designed as a master bedroom loft conversion with an ensuite.
For this property, we introduced a spacious new master bedroom with an ensuite, turning the previously unused attic into a premium living space. This not only enhances the owners’ quality of life but also significantly boosts the property’s long-term value – a key benefit for any loft conversion.

3. Avoid the Cost & Stress of Moving
Moving home can be very expensive and disruptive, especially for families who love their neighbourhood. A loft conversion allows you to stay where you are, while still gaining the space you need.
Our clients on Canberra Road wanted to remain in Christchurch but required more space for modern family living. The loft conversion gives them exactly that – without leaving the home they love.
4. Preserve Your Garden & Footprint
Ground-floor extensions can be restricted by garden size, access, or planning limitations. Loft conversions, by contrast, allow you to grow upwards without compromising outdoor space.
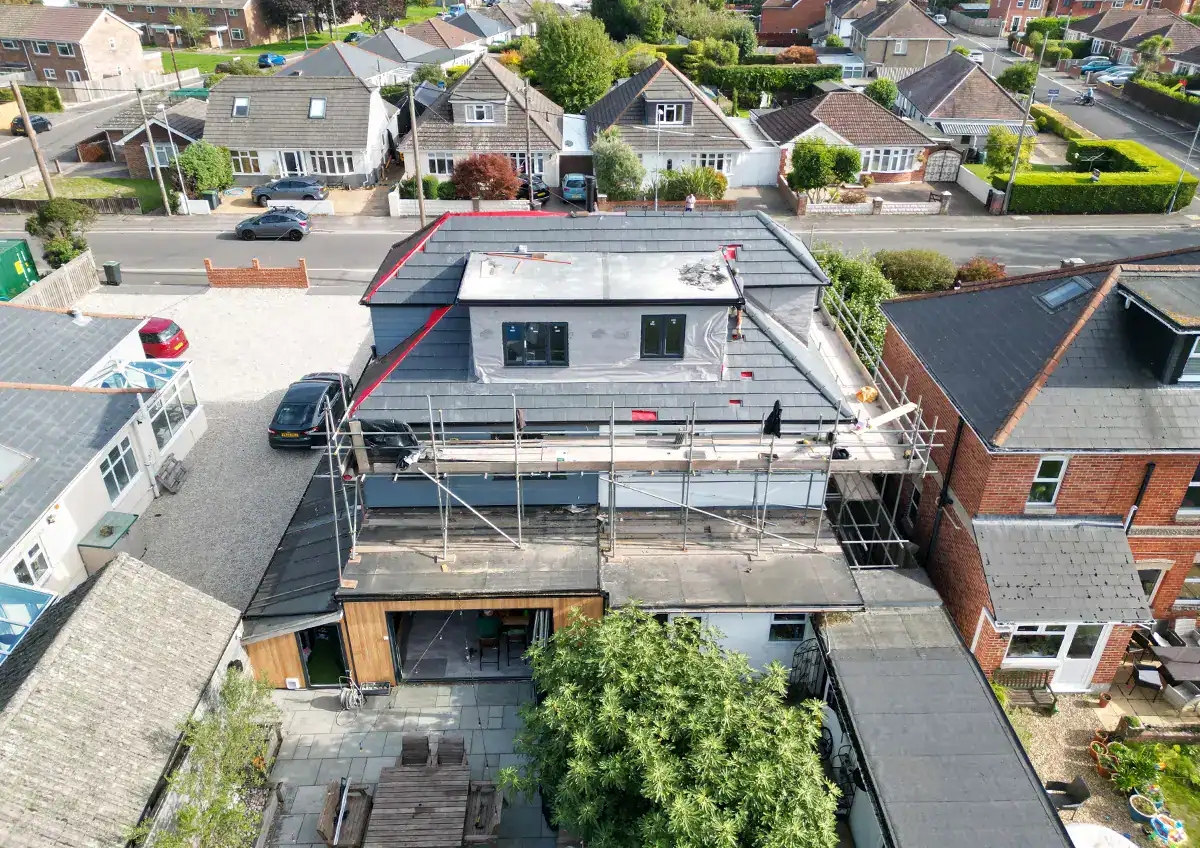
The Canberra Road design extended the roofline subtly and efficiently, using side and rear dormers that remain sympathetic to the existing structure while delivering significant internal gains and tying in seamlessly with the neighbouring property. This is one of the reasons loft conversion design is such a valuable tool for homeowners looking to improve their home.
5. Tailored Design to Suit Your Lifestyle
Whether you need a master suite, home office, or guest accommodation, loft conversions can be designed to suit your exact needs.
At Canberra Road, the owners wanted a private retreat. We designed a layout that feels calm, bright, and connected to the rest of the home while still offering privacy. The ensuite adds convenience and future-proofs the property.
6. Energy Efficiency
Loft conversions offer a great opportunity to make a home more sustainable and energy-efficient. Many older lofts have cold, poorly insulated roofs that allow heat to escape, increasing energy bills and reducing comfort.
This loft conversion allowed us to install high-performance insulation throughout the roof and floor, transform the previously cold attic into a warm, habitable space, and incorporate energy-efficient glazing in dormer windows. This not only reduces heating costs but also significantly lowers the home’s carbon footprint.
By improving thermal performance during a loft conversion, homeowners can cut bills, reduce energy waste, and create a healthier, more comfortable living environment.
Canberra Road: A Project Summary
- Semi Detached Property
- Loft Conversion
- In Progress
This project showcases how a Dorset loft conversion can be the catalyst for improving the entire home – not only adding space, but enhancing flow, light, value, energy efficiency and long-term flexibility.
Thinking About a Loft Conversion?
A loft conversion can be one of the most transformative and rewarding changes you can make to your home. If you’re considering your own project, we’d be happy to guide you through what’s possible – from feasibility to planning, design, and technical delivery.
Get in touch with us here to discuss your ideas.
Get in touch
- info@heimarchitecture.co.uk
- 01425 524009