
Why Terraced Properties Are Perfect for Home Extensions
- Heim Architecture Team
- 8th October 2025
Why Terraced Properties Are Perfect for Home Extensions
Terraced houses are a familiar sight across towns and cities in the UK, especially in the South. Loved for their character, charm, and efficient use of space, these properties also happen to lend themselves perfectly to home extensions. Whether you’re looking to create a larger kitchen-diner, add a light-filled living space, or reconfigure a Victorian layout for modern living, terraces provide a fantastic foundation for transformation.
Our latest planning submission for a property in Hampshire perfectly illustrates why these homes are so adaptable.
1. Straightforward Rear Extensions
One of the biggest advantages of a terraced property is the clear, linear layout. This makes designing and constructing a rear extension relatively simple compared to more irregular plots.
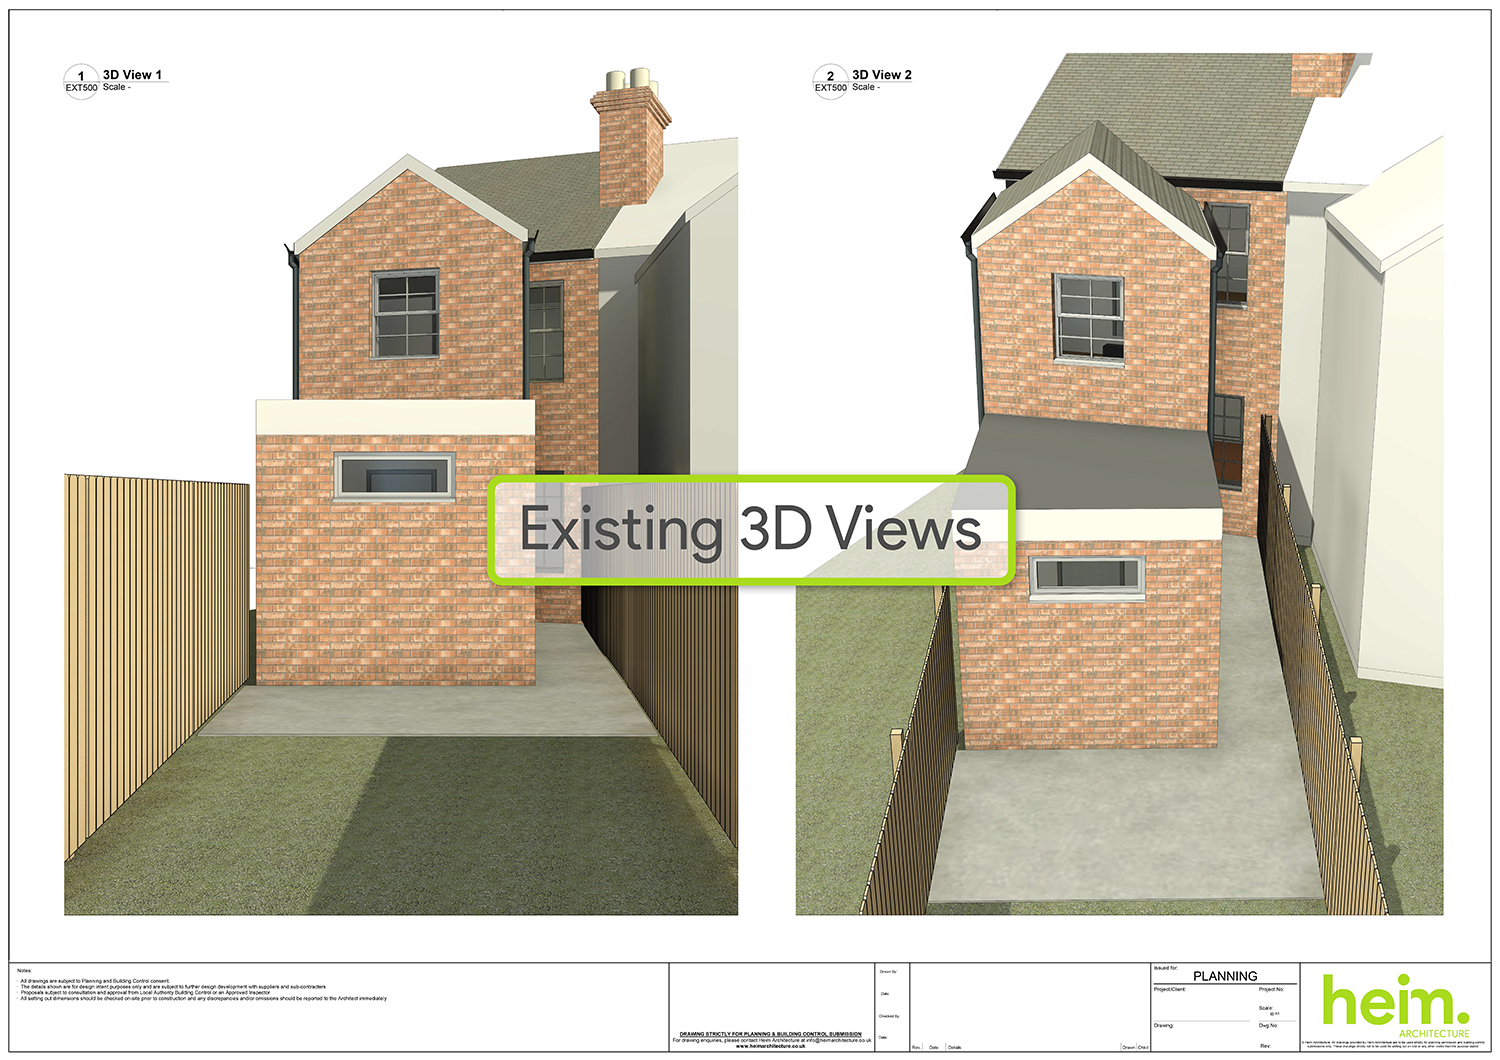
In this example, the existing single-storey rear projection is replaced with a new, contemporary extension. The design maximises the available width, creating a spacious open-plan kitchen and dining area that connects seamlessly to the garden through large sliding doors. The clean lines of the terrace make it easy to extend the living space without disrupting the overall flow of the house.


2. Light and Connection
A common misconception is that terraced homes can feel dark in the centre. Thoughtful design can solve this easily. By introducing large glazed openings and a generous rooflight, this extension floods the new living area with natural light.
The visual and physical connection to the garden creates a sense of openness, making the interior feel much larger than its footprint suggests. This is a key design strategy for terraced homes: bringing in daylight and views to counterbalance their narrow proportions.
3. Efficient Use of Space
Terraced properties often have underutilised spaces at the rear. Extending into these areas can dramatically improve the functionality of the ground floor.
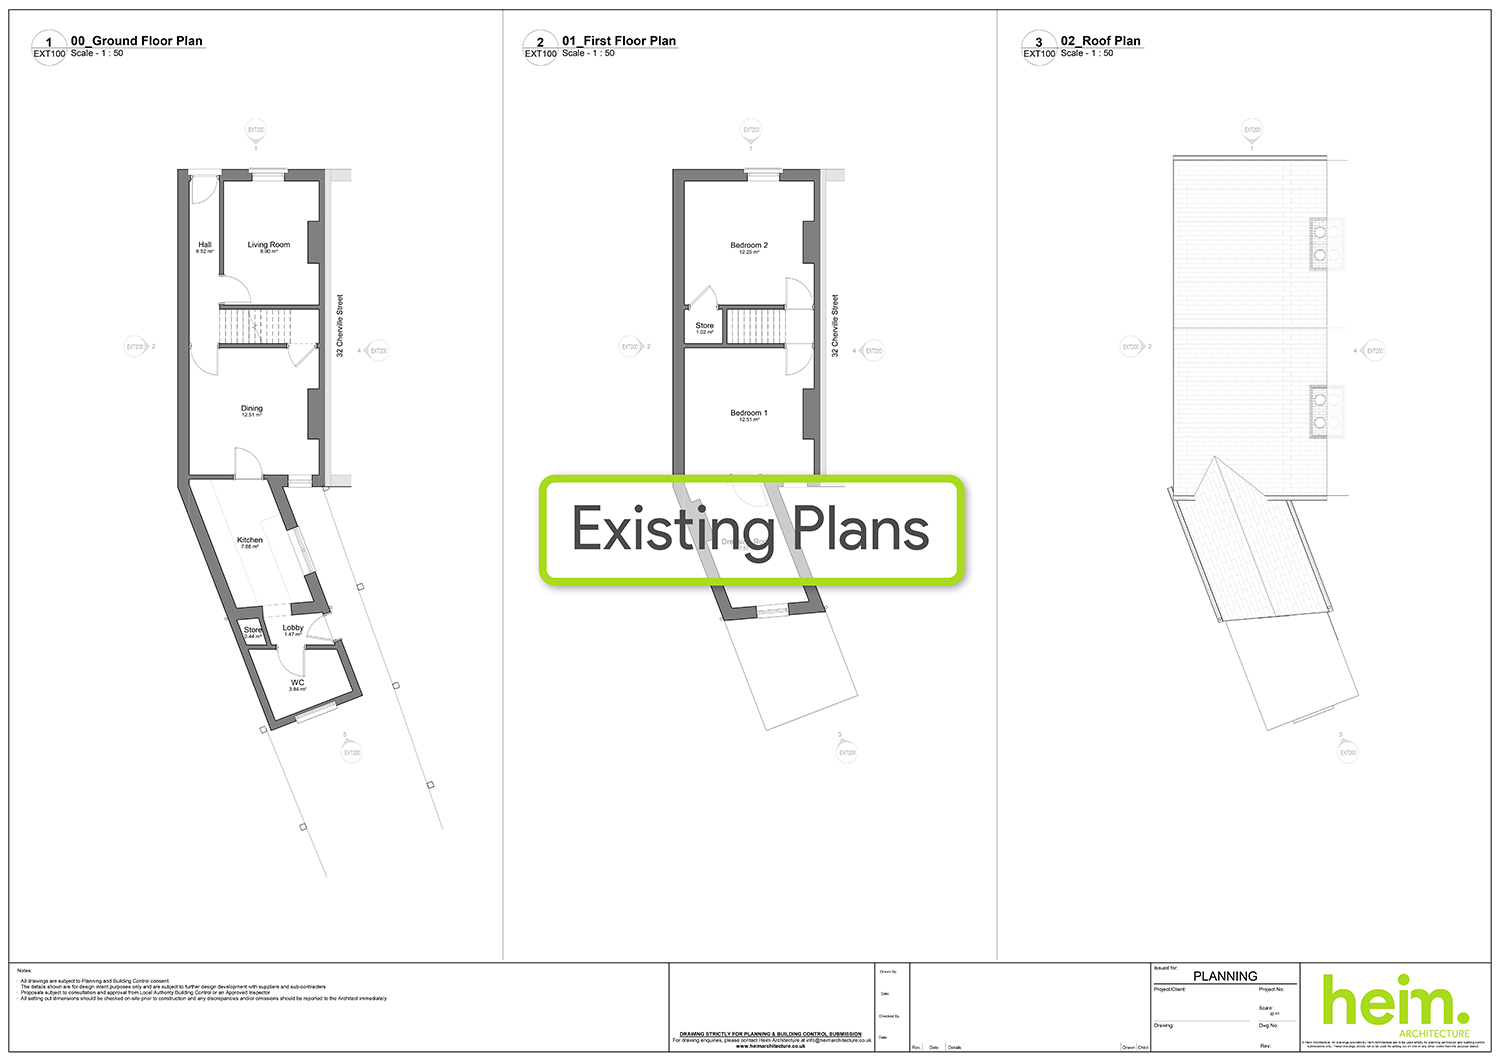
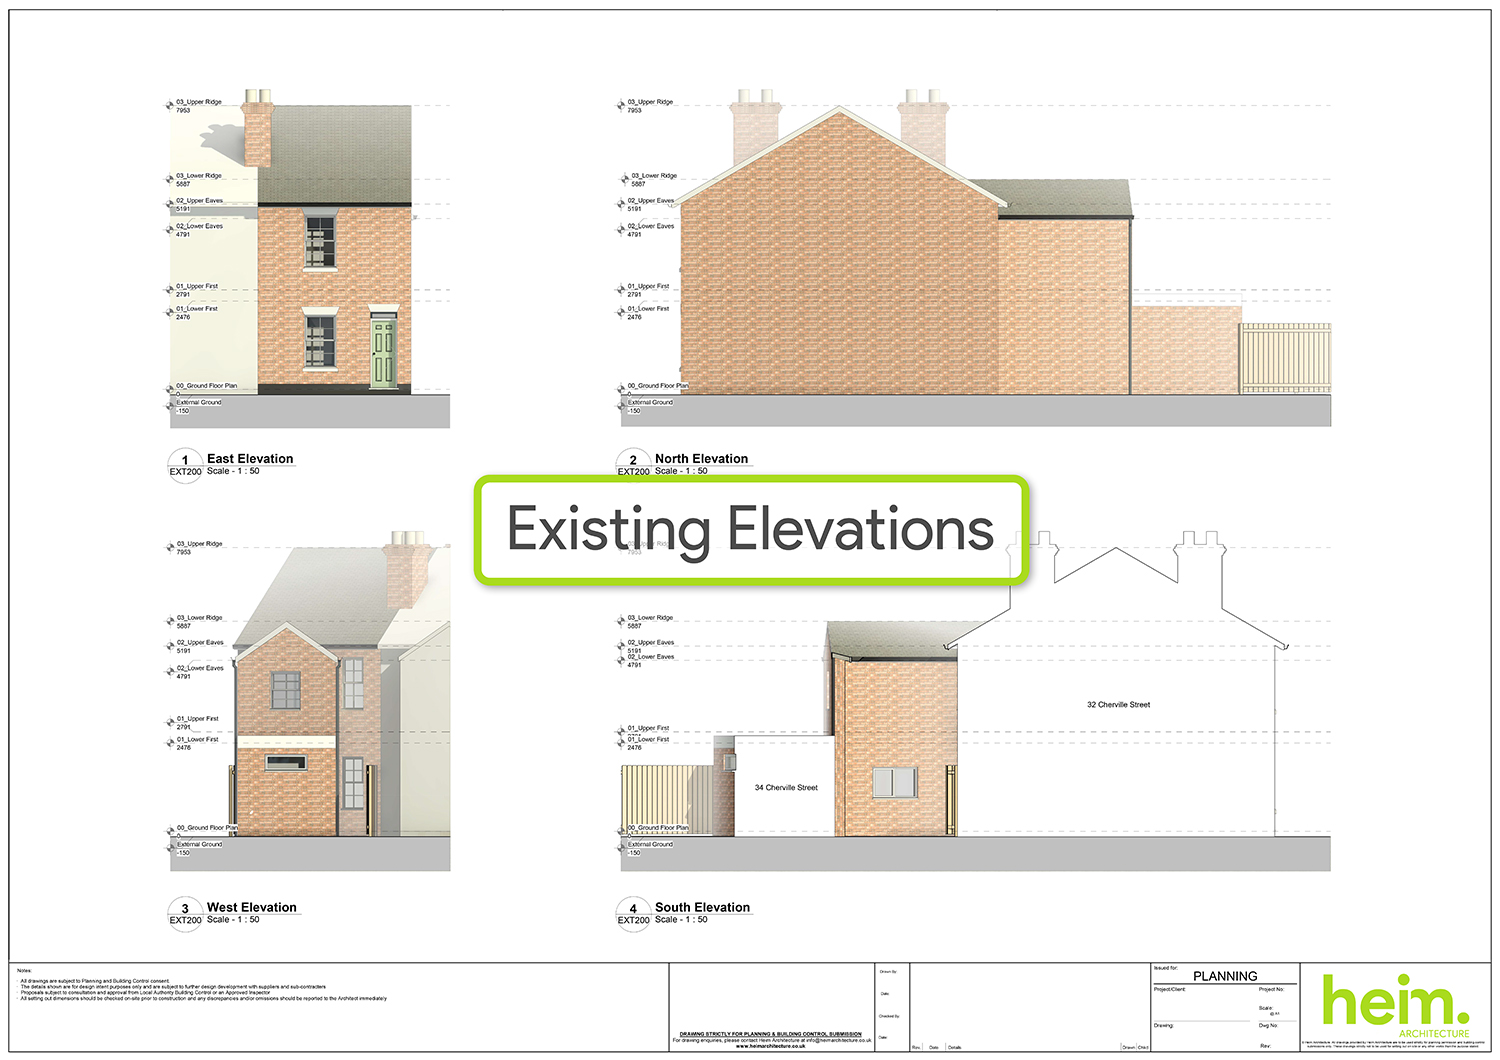
In this project, the previously awkward kitchen and WC arrangement has been reconfigured to create a flowing, modern layout. The new space supports contemporary family living, with clear zones for cooking, dining, and relaxing, all while maintaining a strong connection to the outdoors.


4. Planning Potential
Many terraced house extensions can fall under permitted development rights, though full planning permission may still be required depending on the scale and local context. Terraces often have clear precedents in the street, which can strengthen a planning case for a well-designed extension.
Our proposal was carefully developed to be sympathetic to the original property while introducing high-quality contemporary architecture. Brickwork matches the existing house, while modern glazing and detailing give the extension its own identity.
5. Opportunities for Vertical Additions
In addition to rear extensions, terraced homes can often benefit from loft conversions or first-floor additions, depending on roof structure and planning constraints.
In this example, the focus is on improving ground floor space, but the clear roof form and regular structure make future vertical expansion relatively straightforward should the owners wish to explore it later.
6. Cost-Effective Transformations
Because terraces share party walls and often have simple forms, extensions can be more cost-effective to build than detached equivalents. Straight walls, flat roofs, and well-defined boundaries all contribute to more predictable construction costs and timelines.
A Smart Way to Modernise a Classic Home
Terraced houses offer huge potential for thoughtful extensions that respect their heritage while transforming how they’re lived in today. This recent Heim Architecture project demonstrates how a carefully designed rear extension can completely reshape the feel and function of a home – creating light, space, and a stronger connection to the garden.
If you’re considering extending your terraced home, we’d love to help you unlock its potential.
Get in touch here to discuss your ideas and book a free initial consultation!
Get in touch
- info@heimarchitecture.co.uk
- 01425 524009